



18003 NE 93rd Court #3 Redmond, WA 98052
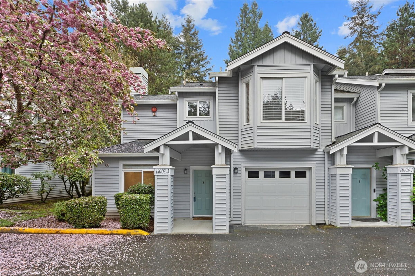
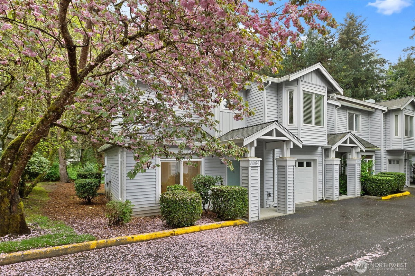
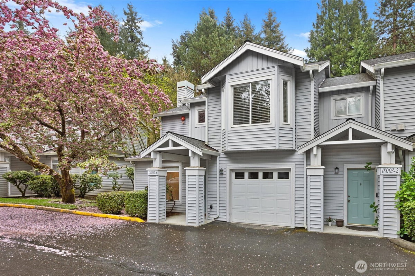
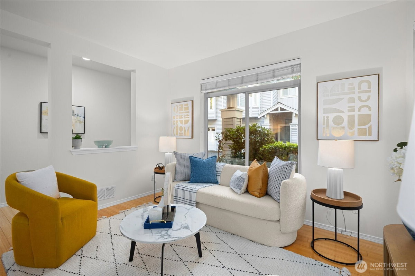
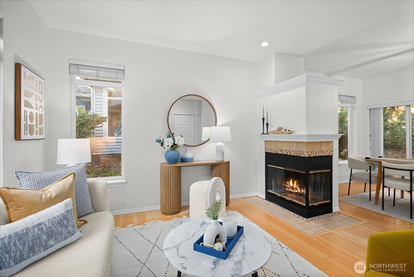
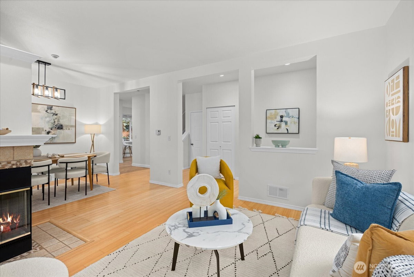
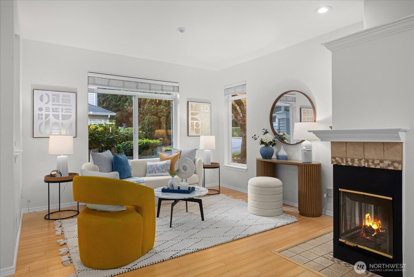
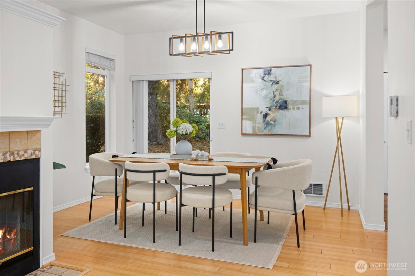
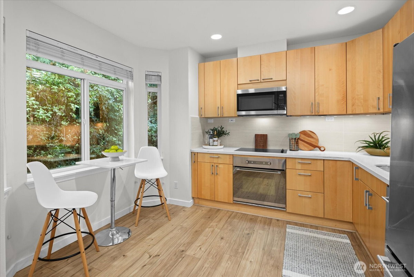
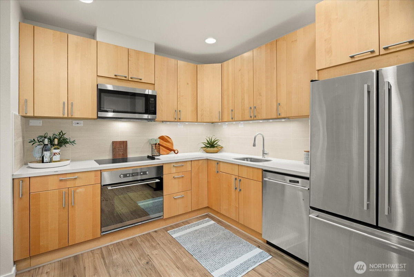
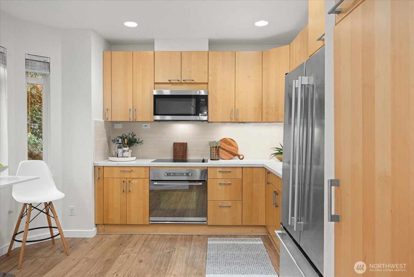
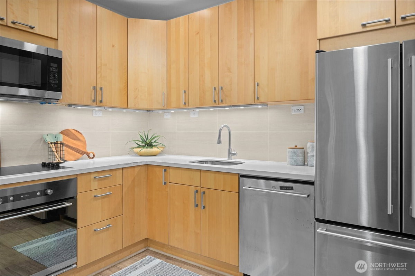
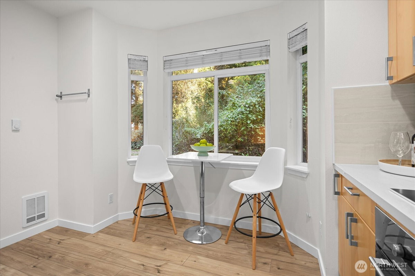
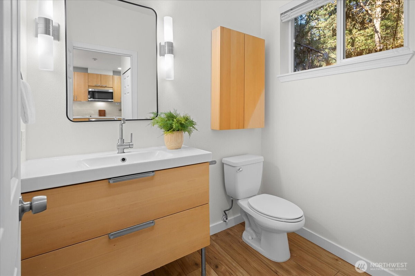
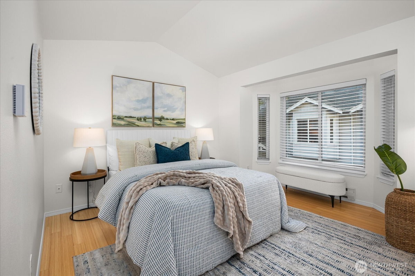
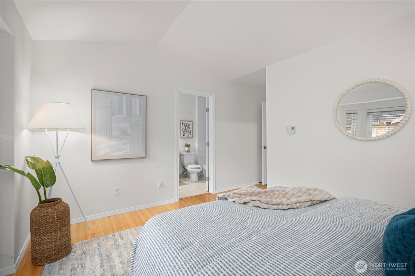
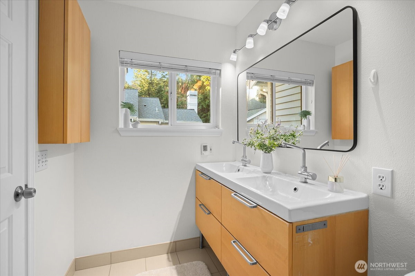
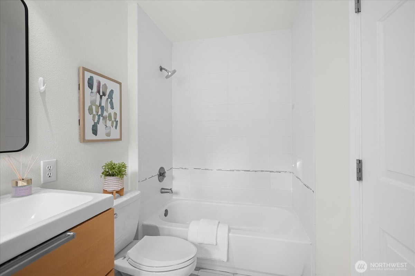
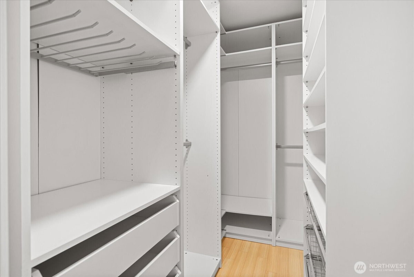
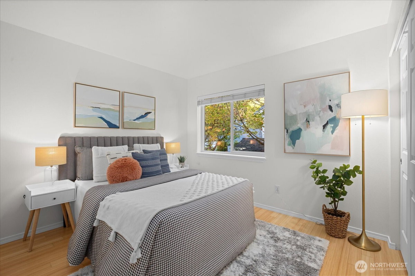
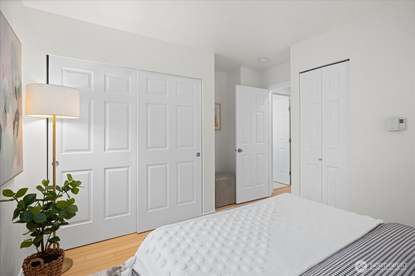
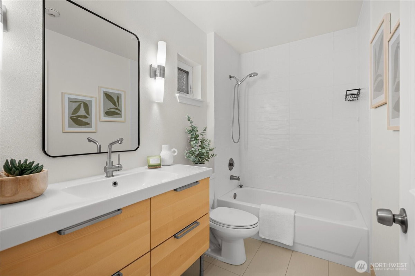
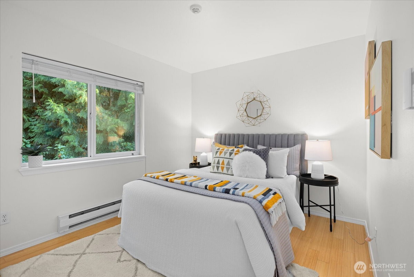
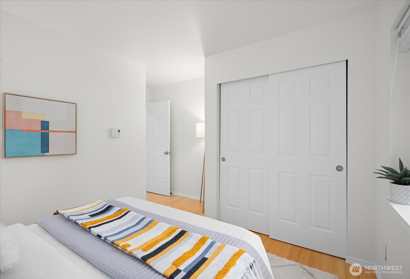
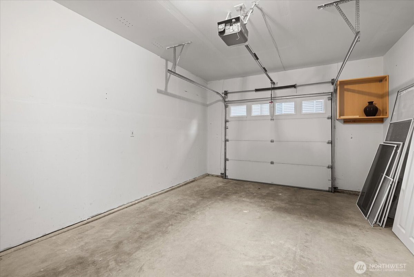
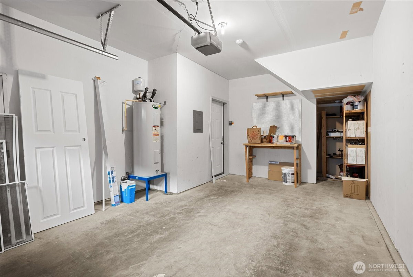
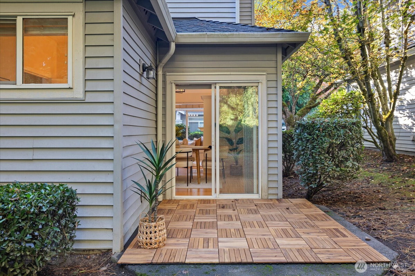
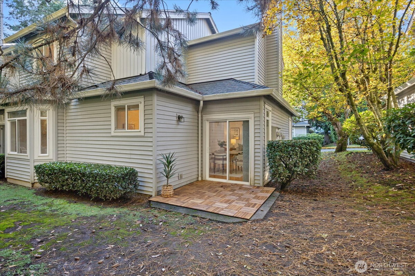
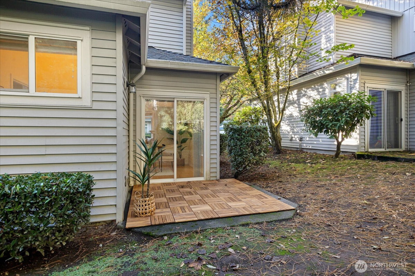
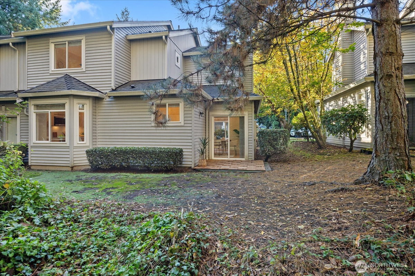
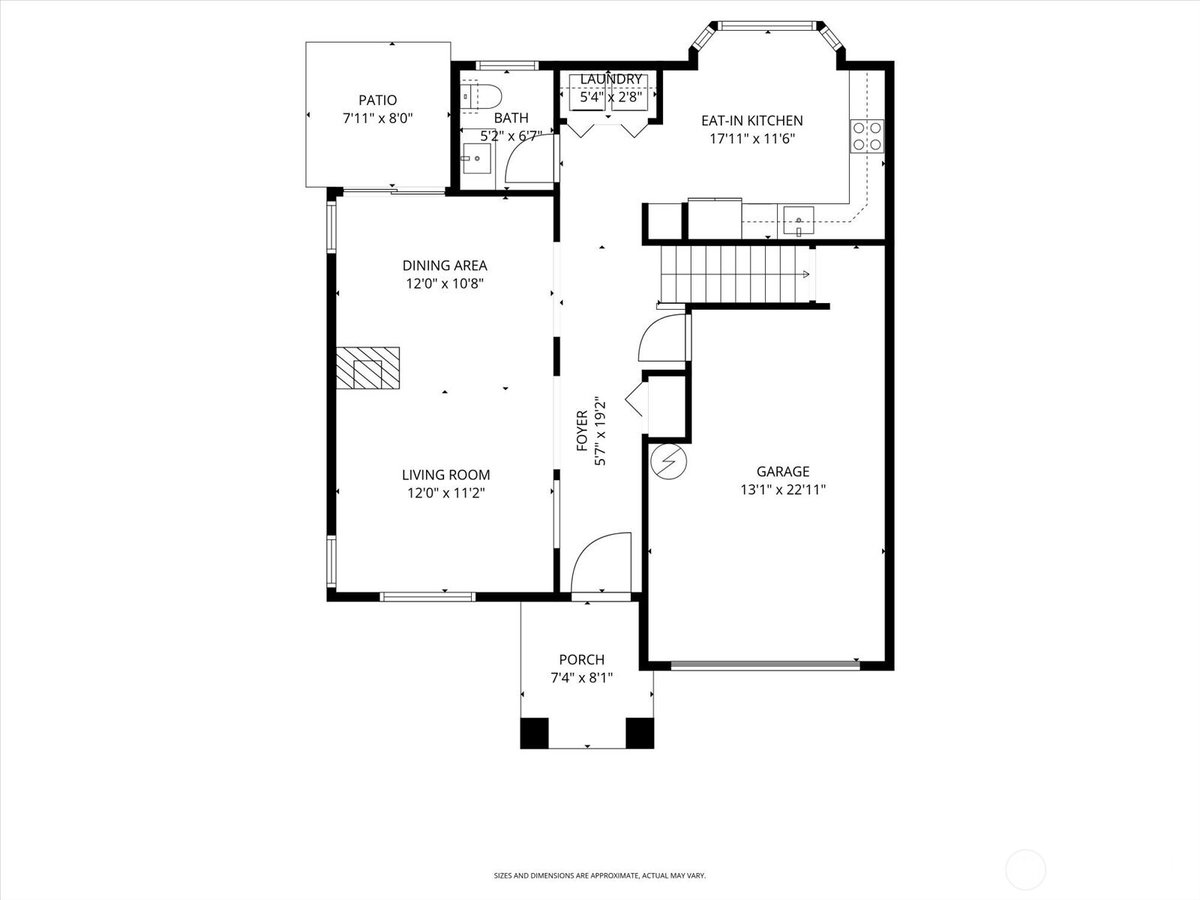
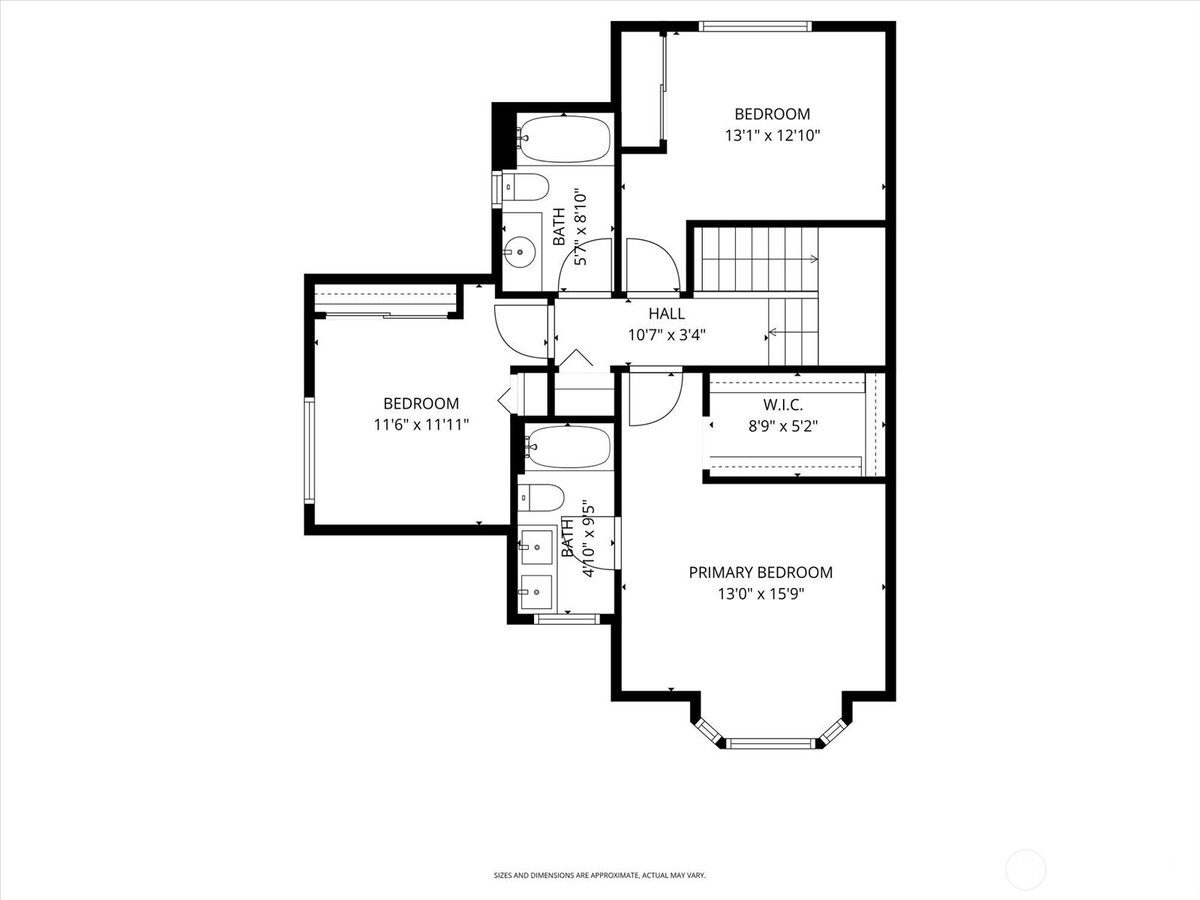
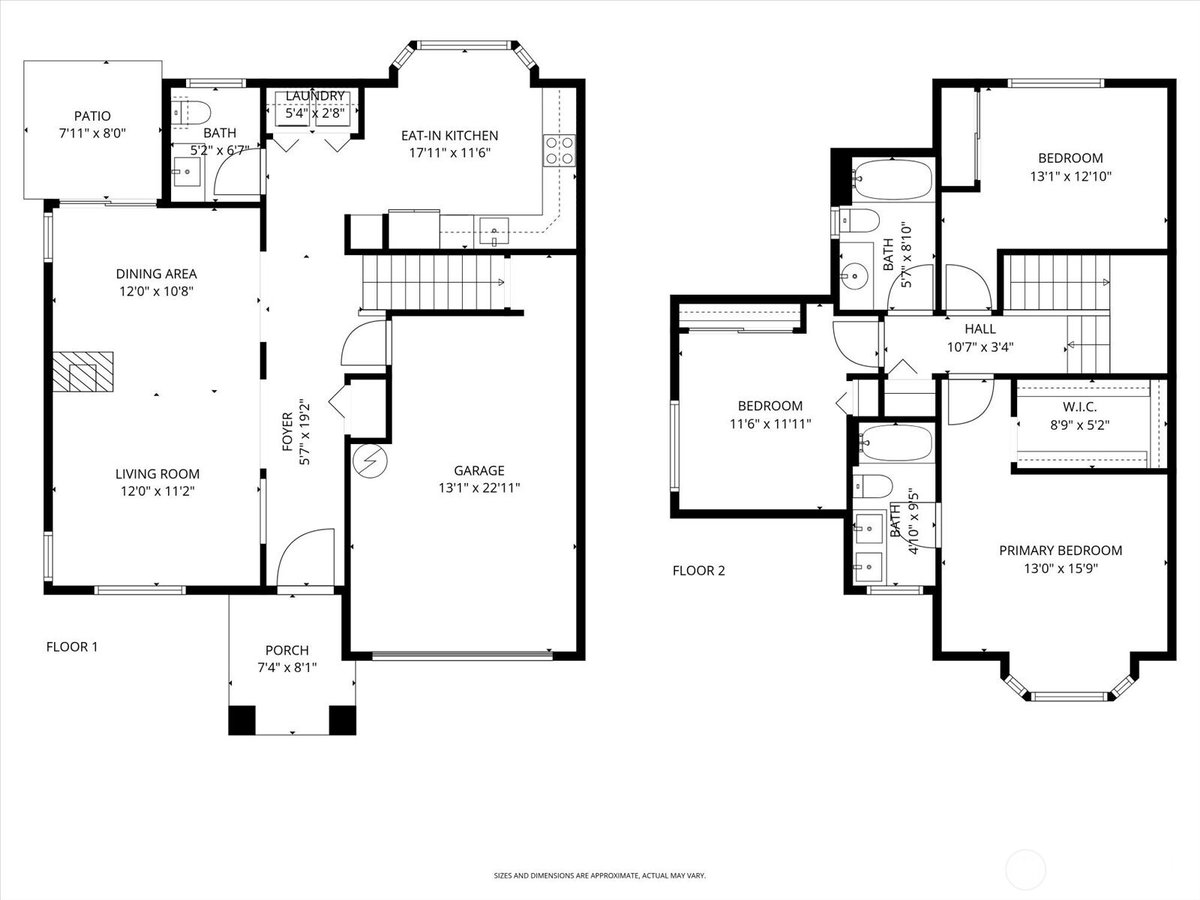
Rare two story, end-unit, corner-lot townhome in the heart of Redmond. Beautifully updated with an open floor plan featuring high ceilings, abundant natural light, and a stunning new kitchen with modern cabinetry, quarts counter tops, and stainless appliances. The living room offers a cozy wood-burning fireplace--perfect for crisp Northwest evenings. The spacious dining area opens to a private patio overlooking lush green space and trails. Upstairs, the vaulted primary suite with bay-windows offers an en-suite full bath with heated floors and an upscale, custom walk-in closet. Two additional light and bright bedrooms share an updated full bath with radiant heat. Attached garage with abundant storage. Ample guest parking and unlimited street parking. Minutes to Microsoft, Amazon, Meta, light rail, Redmond Transit Center, Redmond Town Center, shopping, dining, and top-rated LWSD schools. Easy freeway access. Well-managed HOA covers exterior, roof, siding, landscaping, earthquake insurance, and water & sewer. Pre-inspected and move-in ready. No rental cap. Don't miss the opportunity to own this gorgeous, 3-bedroom townhome in an unbeatable location!
-
County
King
-
Community
Redmond
-
MLS Area
Redmond/Carnation
-
Latitude
47.684082
-
Longitude
-122.101416
-
Project
Ashford Park
-
Directions
520 East to Avondale Road, Left on 180th Ave NE, Right on 93rd Ct.
-
Interior
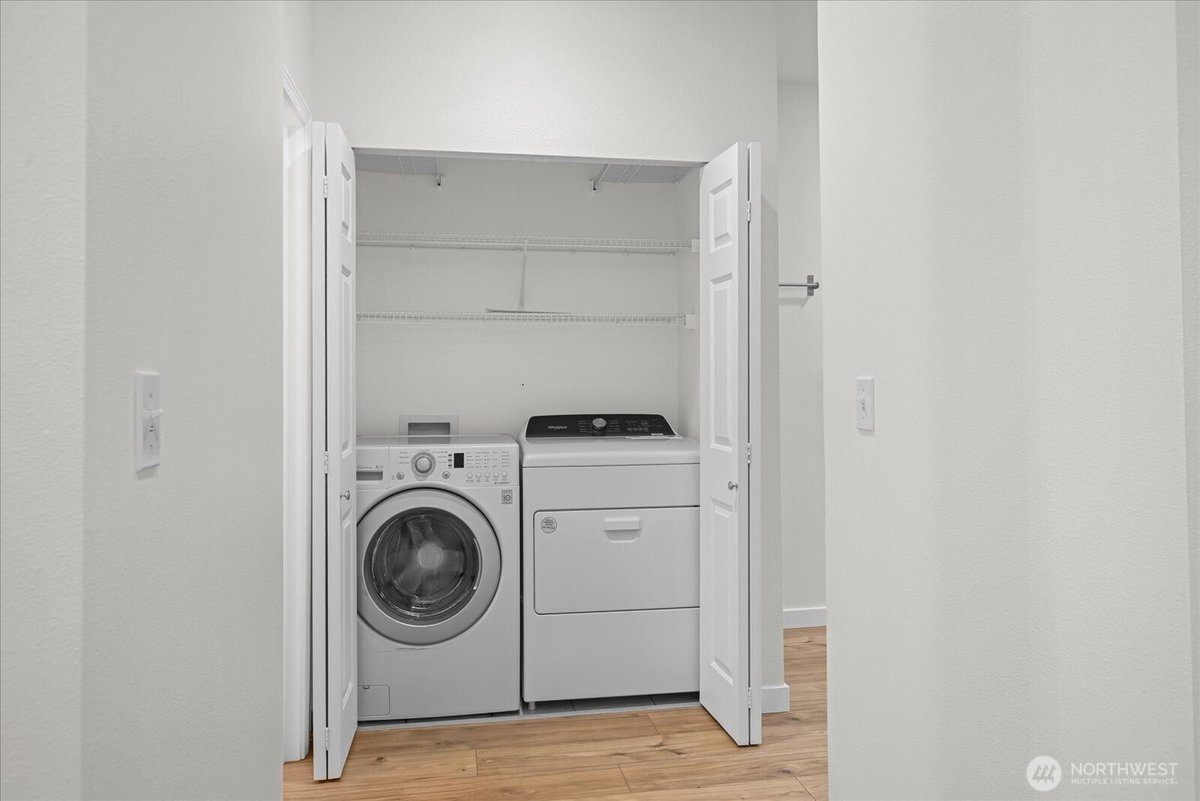
Cooking-Electric, Dryer-Electric, End Unit, Fireplace, Ground Floor, Insulated Windows, Primary Bathroom, Vaulted Ceiling(s), Walk-In Closet(s), Washer
-
Full Baths
2
-
1/2 Baths
1
-
Has Fireplace
Yes
-
Number of Fireplaces
1
-
Fireplace Description
Wood Burning
-
Heating
Baseboard, Radiant, Wall Furnace
-
Power Production Type
Electric
-
Cooling
None
-
Floors
Bamboo/Cork, Ceramic Tile, Vinyl Plank
-
Appliances
Dishwasher, Disposal, Dryer, Microwave, Refrigerator, Stove(s)/Range(s), Washer
-
Entry
Main
-
Total Number of Units
3
-
Windows Coverings
Blinds
-
Style
Townhouse
-
Stories
Multi/Split
-
Is New Construction
No
-
Exterior
Metal/Vinyl
-
Architecture
Townhouse
-
Roof
Composition
-
Covered Spaces
1
-
Water
HOA
-
Electric
PSE
-
Parking Description
Individual Garage
-
Has Garage
Yes
-
Parking Spaces
1
-
Lot Description
Corner Lot, Curbs, Open Space, Paved, Sidewalk
-
Elevation
Feet
-
Lot Size in Acres
0
-
Lot Size in Sq. Ft.
0
-
Building Total Area (Sq. Ft.)
1,400
-
Energy Features
Insulated Windows
-
Has View
Yes
-
View Description
Territorial
-
Inclusions
Dishwasher(s), Dryer(s), Garbage Disposal, Microwave(s), Refrigerator(s), Stove(s)/Range(s), Washer(s)
-
High School District
Lake Washington
-
Elementary School
Einstein Elem
-
Jr. High School
Evergreen Middle
-
High School
Redmond High
-
Possession
Closing
-
Property Type
CND
-
Property SubType
Condominium
-
Structure Type
Townhouse
-
Year Built
1995
-
Status
Active
-
Property Name
Ashford Park
-
Units in Community
101
-
Floor of Unit
1
-
Unit Features
Balcony/Deck/Patio, End Unit, Ground Floor, Insulated Windows, Primary Bath, Vaulted Ceilings, Walk-in Closet, Yard
-
Association Fee
$783
-
Association Fee Frequency
Monthly
-
Association Fee Includes
Common Area Maintenance, Lawn Service, Road Maintenance, Sewer, Water
-
Pets Allowed
Subject to Restrictions
-
Tax Year
2025
-
Tax Amount
$5,770
-
Inclusions
Dishwasher(s), Dryer(s), Garbage Disposal, Microwave(s), Refrigerator(s), Stove(s)/Range(s), Washer(s)
-
Not a REO
Yes
-
Community Features
Trail(s)
$699,800
Price- 3
Beds - 2 | 1
Baths - 1,400
Sq. Ft - 0
Acres
1995 Year Built

Mapped Location 18003 NE 93rd Court #3 Redmond, WA 98052
