



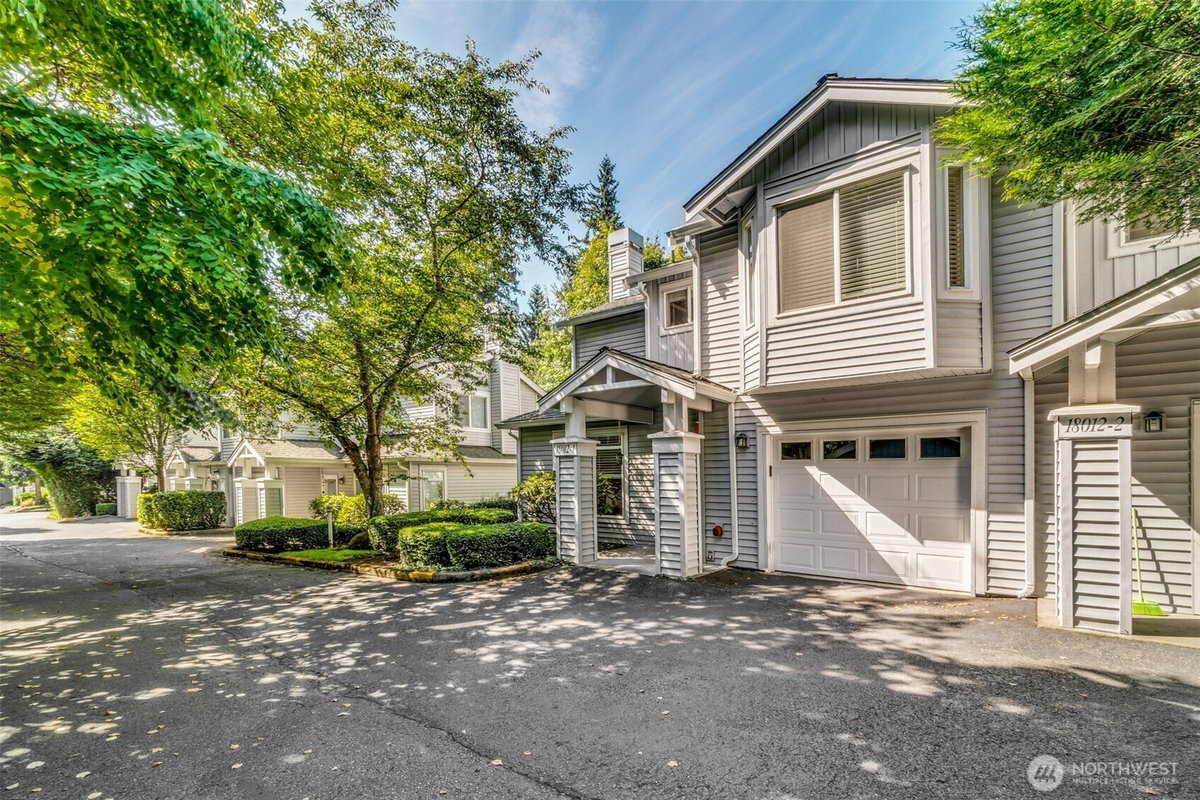
18012 NE 94th Court #1 Redmond, WA 98052
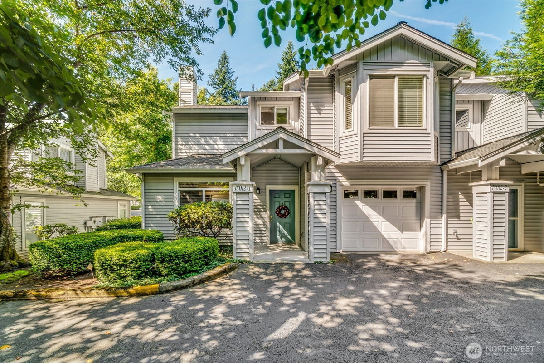
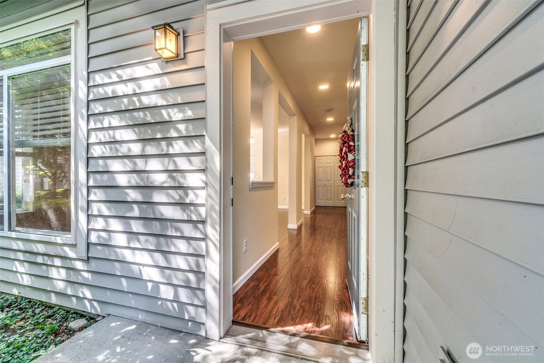
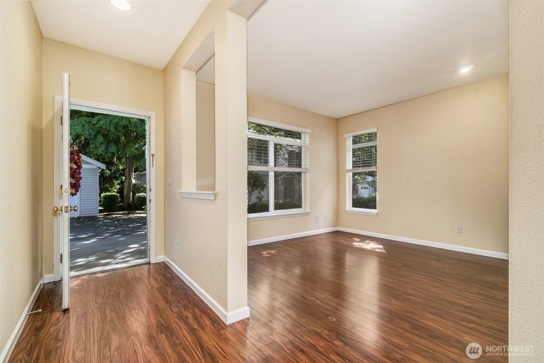
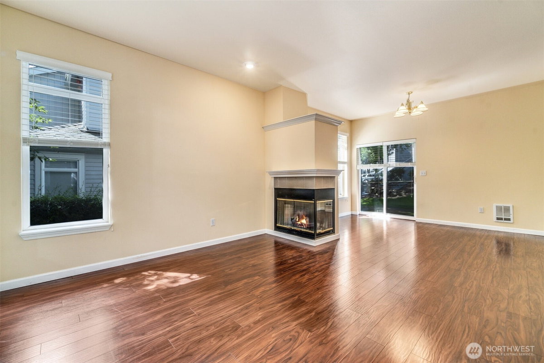
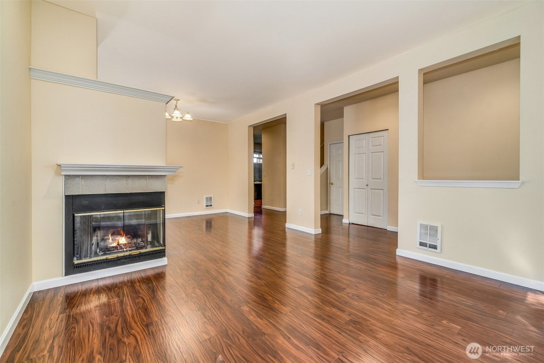
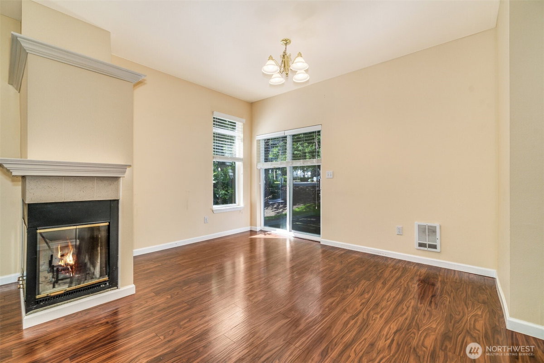
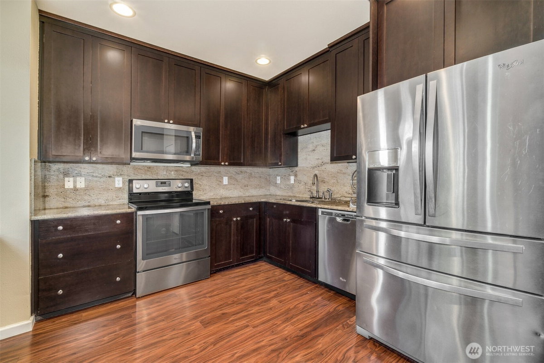
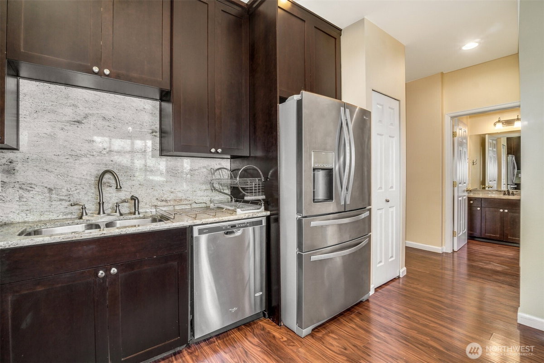
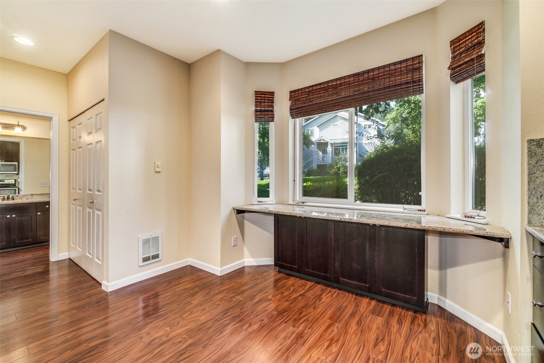
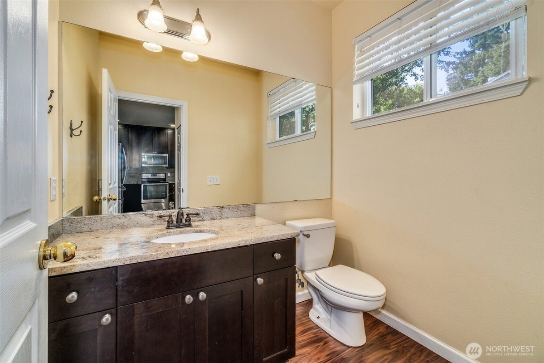
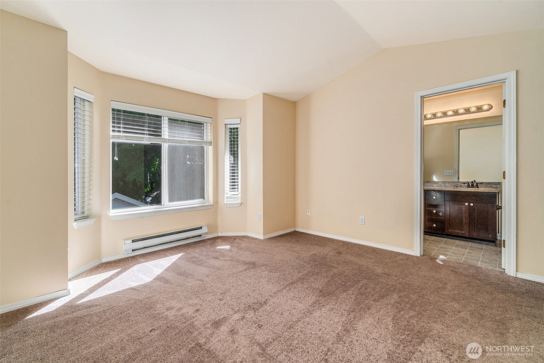
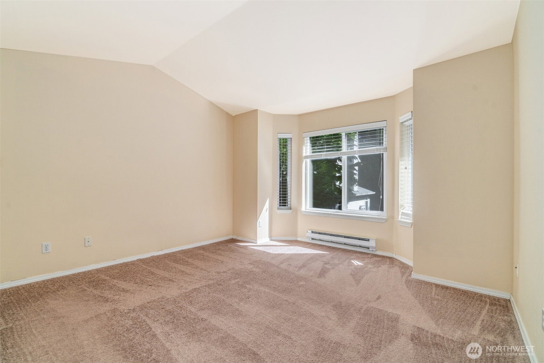
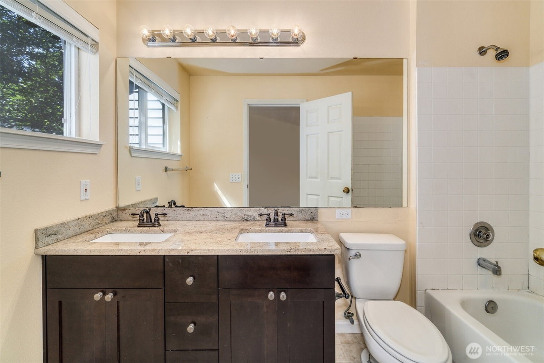
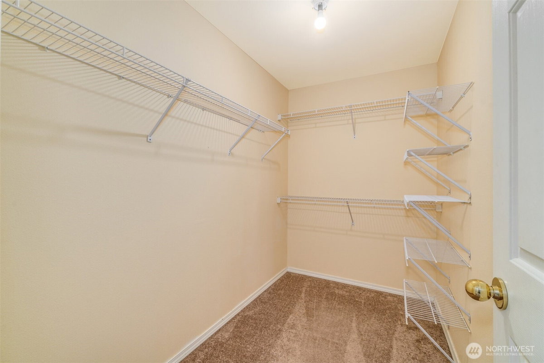
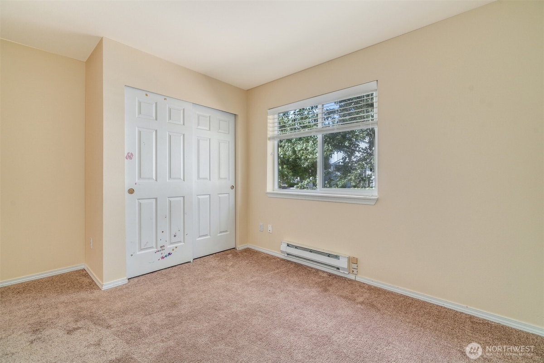
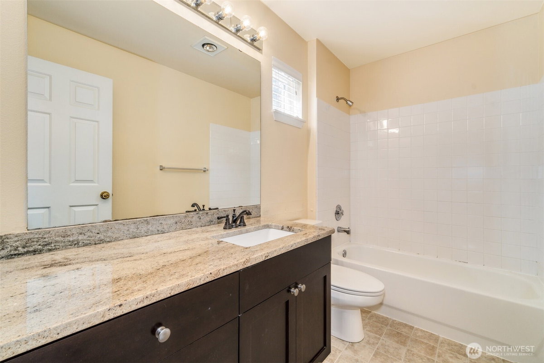
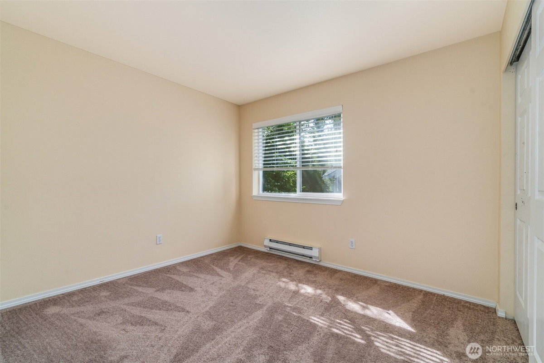
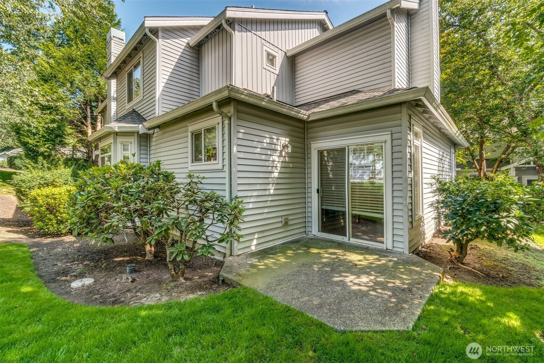
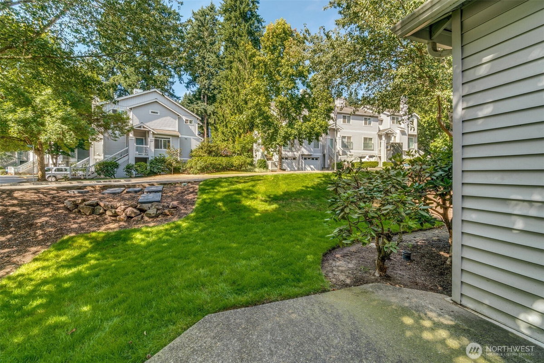
Welcome to Ashford Park! Tucked away on a cul-de-sac, this bright two-story end-unit townhome offers comfortable living in a prime location. The open main level features a spacious kitchen with granite countertops and stainless appliances, private patio access and a convenient half bath. Upstairs offers a vaulted primary suite with walk-in closet, two additional bedrooms and an updated full bath. Fresh paint, extra deep one-car garage, pet friendly and no rental cap. Minutes to Downtown Redmond, light rail, tech campuses and freeways. Highly sought after Lake Washington School District. Pre-inspection report available.
-
County
King
-
Community
Downtown Redmond
-
MLS Area
Redmond/Carnation
-
Latitude
47.684082
-
Longitude
-122.101416
-
Project
Ashford Park
-
Directions
520 East to Avondale Road. Left on 180th Ave NE. Right on NE 94th Ct. Unit on left. Park in guest spots as you turn into the complex.
-
Interior
Dryer-Electric, End Unit, Fireplace, Ground Floor, Insulated Windows, Primary Bathroom, Vaulted Ceiling(s), Walk-In Closet(s), Washer, Water Heater
-
Full Baths
2
-
1/2 Baths
1
-
Has Fireplace
Yes
-
Number of Fireplaces
1
-
Fireplace Description
Wood Burning
-
Heating
Baseboard, Wall Furnace
-
Power Production Type
Electric, Wood
-
Cooling
None
-
Floors
Laminate, Carpet
-
Water Heater
Electric, Garage
-
Appliances
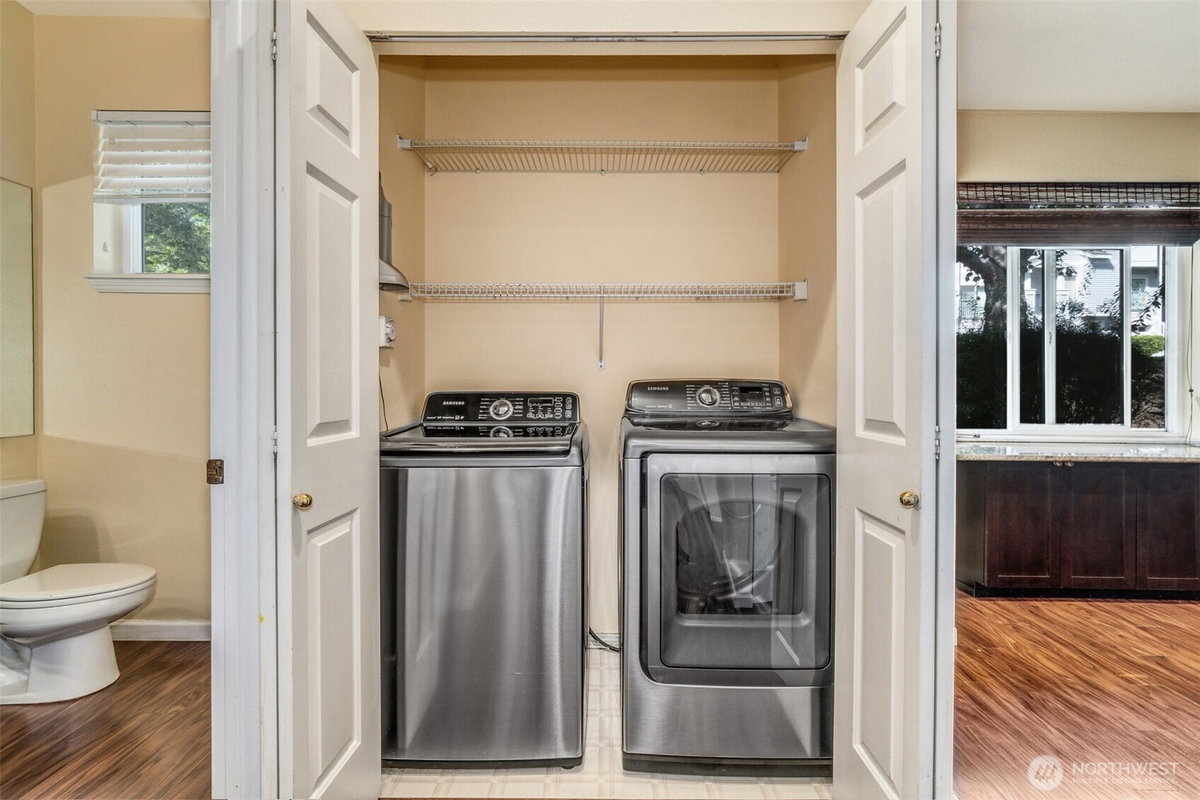
Dishwasher, Dryer, Microwave, Refrigerator, Stove(s)/Range(s), Washer
-
Entry
Main
-
Total Number of Units
3
-
Windows Coverings
Blinds
-
Style
Townhouse
-
Stories
Multi/Split
-
Is New Construction
No
-
Exterior
Wood
-
Roof
Composition
-
Covered Spaces
1
-
Water
HOA
-
Electric
PSE
-
Parking Description
Individual Garage
-
Has Garage
Yes
-
Parking Spaces
1
-
Lot Description
Cul-De-Sac, Curbs, Dead End Street, Paved, Sidewalk
-
Elevation
Feet
-
Lot Size in Acres
3.438
-
Lot Size in Sq. Ft.
149,749
-
Building Total Area (Sq. Ft.)
1,400
-
Energy Features
Insulated Windows
-
Has View
Yes
-
View Description
Territorial
-
Inclusions
Dishwasher(s), Dryer(s), Microwave(s), Refrigerator(s), Stove(s)/Range(s), Washer(s)
-
High School District
Lake Washington
-
Elementary School
Einstein Elem
-
Jr. High School
Evergreen Middle
-
High School
Redmond High
-
Possession
Closing
-
Property Type
CND
-
Property SubType
Condominium
-
Structure Type
Townhouse
-
Year Built
1995
-
Status
Active
-
Property Name
Ashford Park
-
Units in Community
101
-
Floor of Unit
1
-
Unit Features
Balcony/Deck/Patio, End Unit, Ground Floor, Insulated Windows, Primary Bath, Vaulted Ceilings, Walk-in Closet
-
Association Fee
$783
-
Association Fee Frequency
Monthly
-
Association Fee Includes
Common Area Maintenance, Lawn Service, Sewer, Water
-
Pets Allowed
Subject to Restrictions
-
Tax Year
2026
-
Tax Amount
$6,395
-
Inclusions
Dishwasher(s), Dryer(s), Microwave(s), Refrigerator(s), Stove(s)/Range(s), Washer(s)
-
Not a REO
Yes
-
Lot Acres Source
Tax Records
$725,000
Price- 3
Beds - 2 | 1
Baths - 1,400
Sq. Ft - 3.438
Acres
1995 Year Built
Mapped Location 18012 NE 94th Court #1 Redmond, WA 98052
