


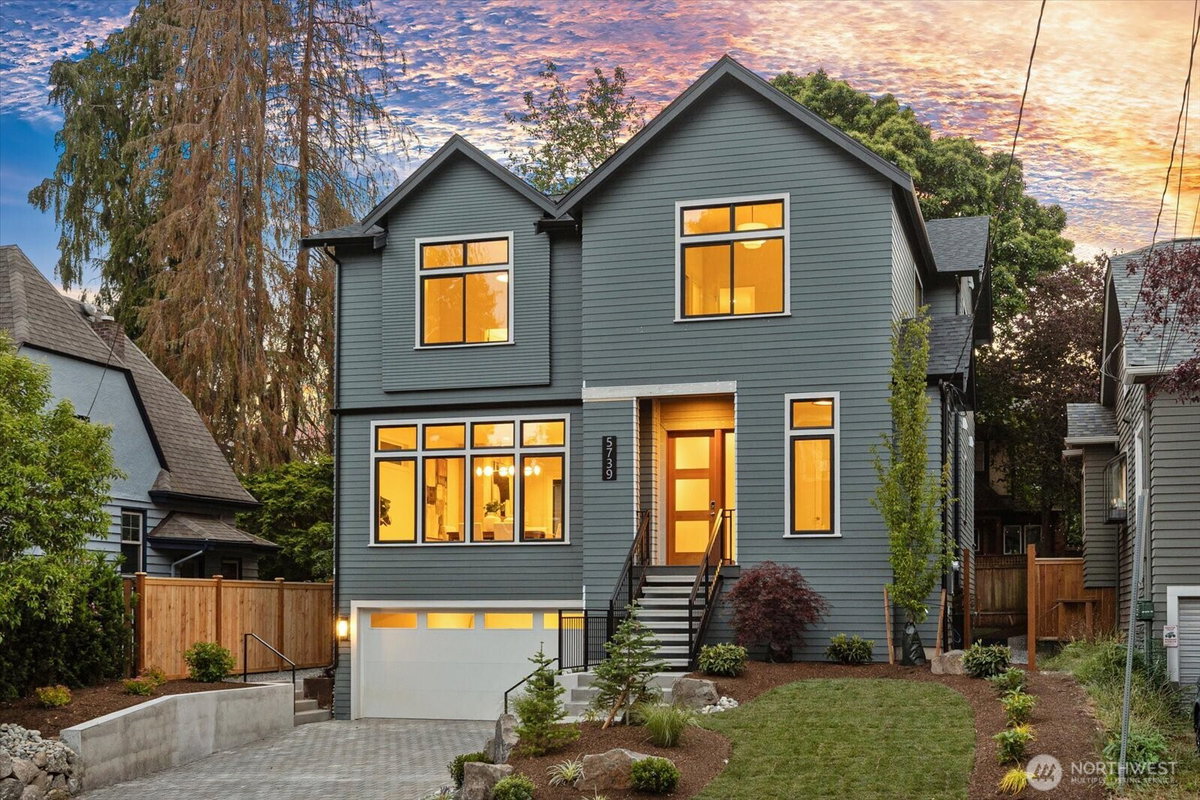
5739 25th Avenue NE Seattle, WA 98105
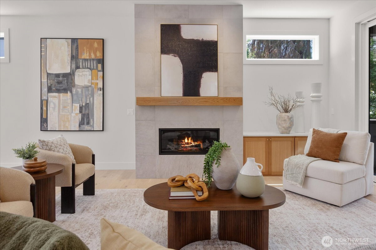
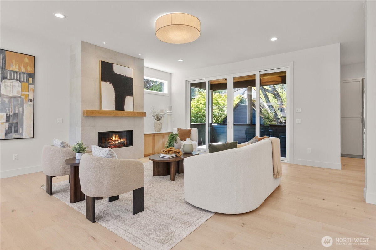
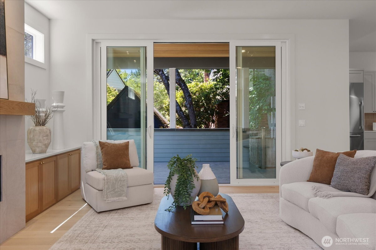
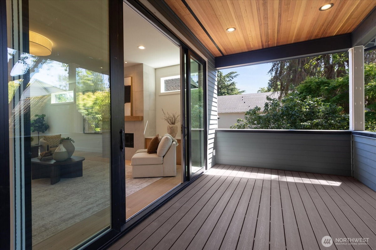
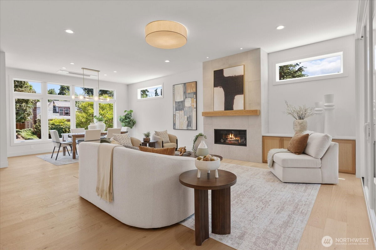
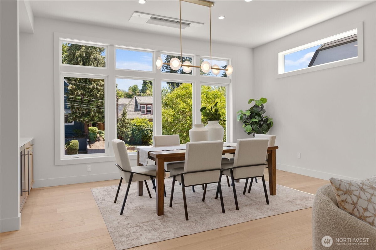
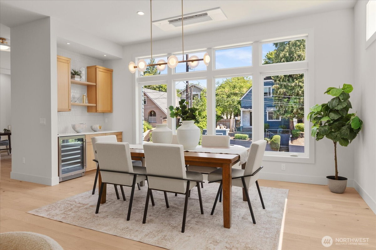
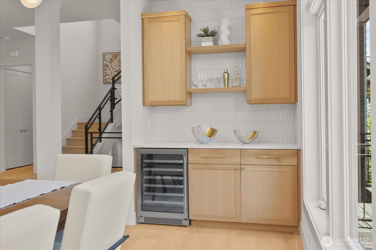
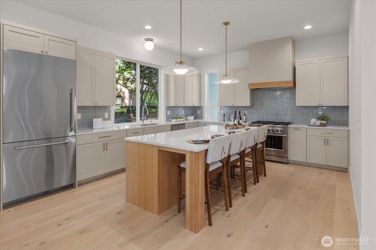
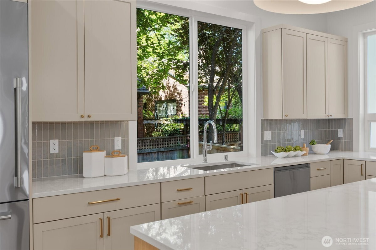
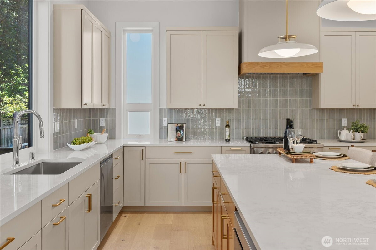
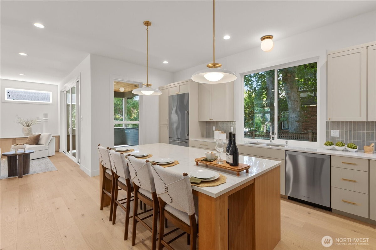
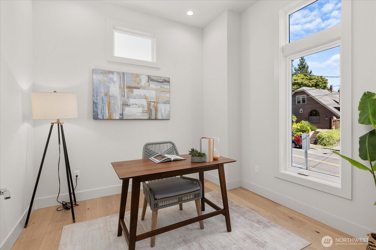
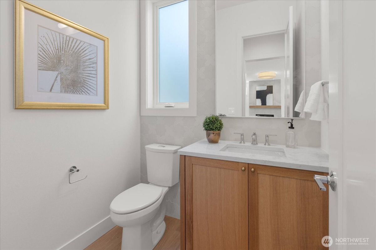
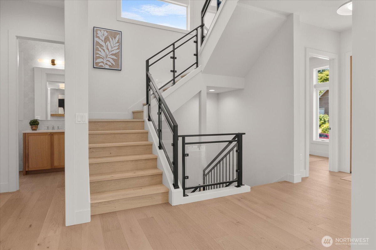
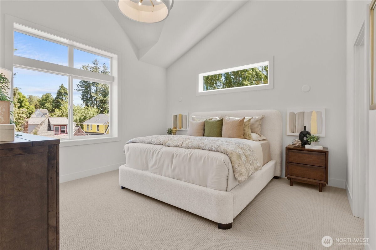
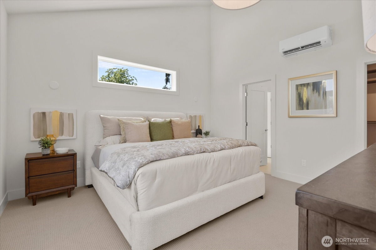
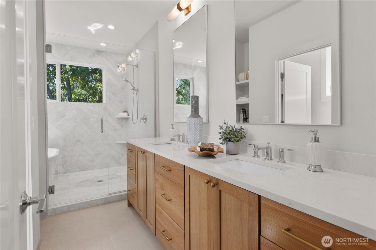
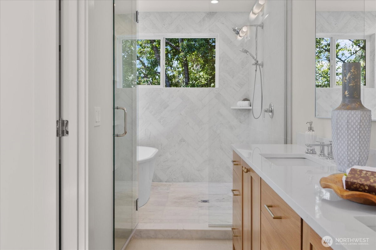
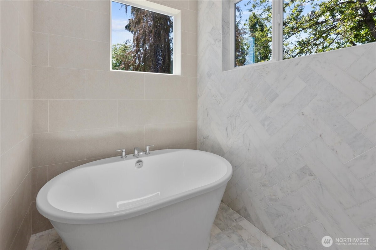
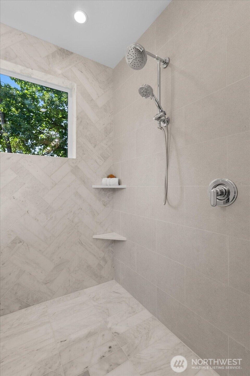
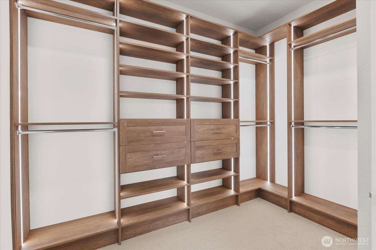
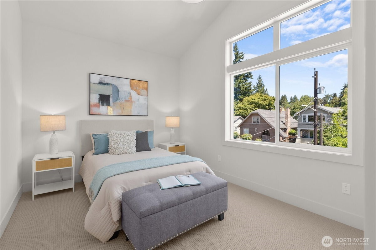
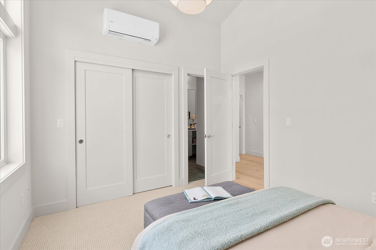
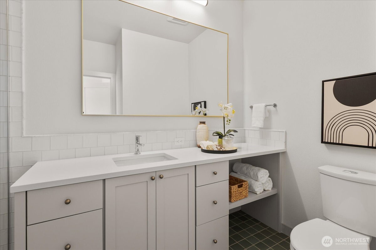
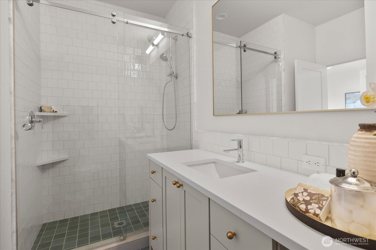
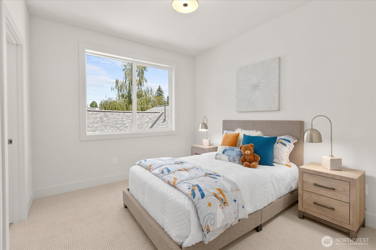
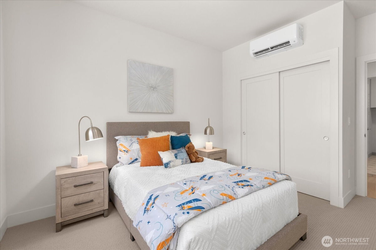
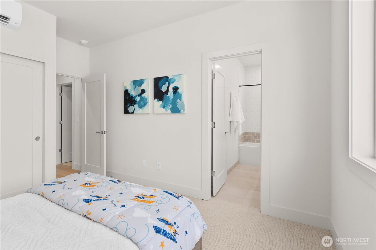
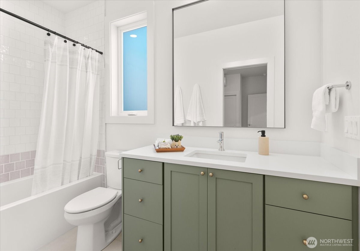
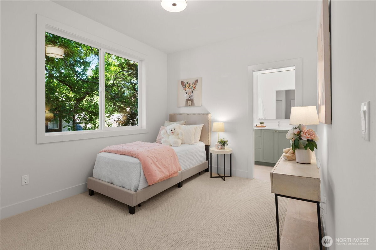
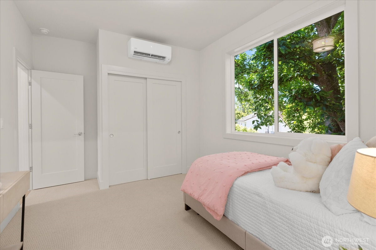
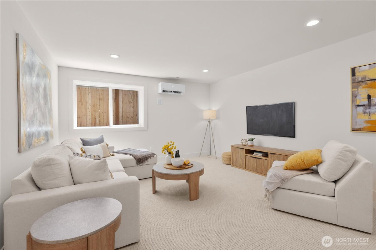
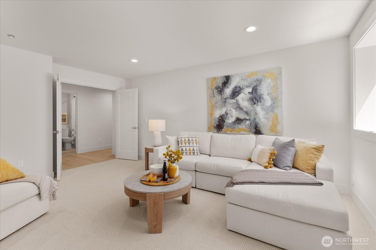
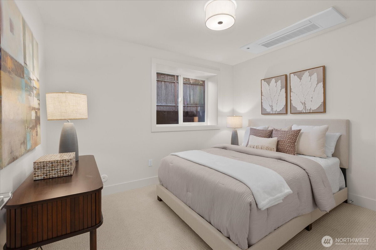
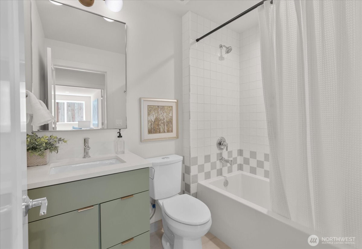
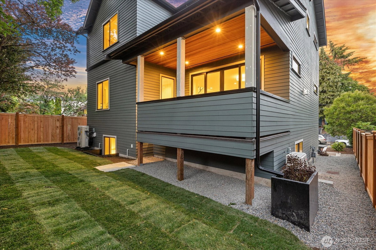
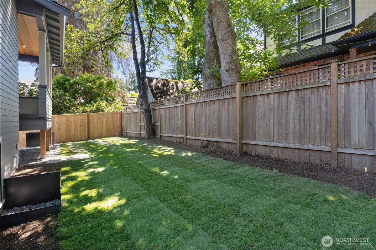
Designed to feel as good as it looks, this new construction home pairs generous living spaces with thoughtful design throughout. Oversized windows bring in abundant natural light, highlighting wide-plank flooring, custom cabinetry, designer lighting, and carefully selected finishes. The main level features a dedicated office, spacious living and dining areas, and a beautifully finished kitchen with an oversized island. A built-in beverage bar adds another polished touch, while large doors open to a covered outdoor living area, creating an easy extension of the home. Upstairs, the impressive primary suite offers vaulted ceilings, a spa-inspired bath with heated tile floors, freestanding soaking tub, dual vanities, and an oversized walk-in shower. The custom walk-in closet features extensive built-ins and thoughtfully designed storage. Three additional bedrooms provide plenty of flexibility, while the lower level offers a generous recreation room, fifth bedroom, and bath, making it ideal for guests, media, fitness, or play. A private fully fenced yard, attached two car garage, and quality finishes throughout complete a home that feels spacious, refined, and comfortable.
-
County
King
-
Community
Ravenna
-
MLS Area
North Seattle
-
Latitude
47.671244
-
Longitude
-122.300927
-
Directions
GPS works.
-
Interior
Second Primary Bedroom, Bath Off Primary, Dining Room, Vaulted Ceiling(s), Walk-In Closet(s), Wine/Beverage Refrigerator
-
Full Baths
3
-
3/4 Baths
1
-
1/2 Baths
1
-
Number of Fireplaces
0
-
Fireplace Description
Electric
-
Heating
Ductless, Radiant, Wall Furnace
-
Power Production Type
Electric
-
Cooling
Ductless
-
Floors
Ceramic Tile, Engineered Hardwood, Carpet
-
Appliances
Dishwasher, Disposal, Microwave, Refrigerator, Stove(s)/Range(s)
-
Entry
Main
-
Style
Multi Level
-
Stories
Multi/Split
-
Is New Construction
Yes
-
Exterior
Cement Planked, Metal/Vinyl, Wood Products
-
Roof
Composition
-
Water Source
Public
-
Septic or Sewer
Sewer Connected
-
Covered Spaces
2
-
Security Features
Fully Fenced
-
Parking Description
Driveway, Attached Garage, Off Street
-
Has Garage
Yes
-
Parking Spaces
4
-
Site Description
Deck, Electric Car Charging, Fenced-Fully, Patio
-
Lot Description
Curbs, Paved, Sidewalk
-
Elevation
Feet
-
Lot Size in Acres
0.095
-
Lot Size in Sq. Ft.
4,150
-
Buildings
Built On Lot
-
Building Total Area (Sq. Ft.)
3,660
-
Has View
Yes
-
View Description
Territorial
-
Inclusions
Dishwasher(s), Garbage Disposal, Microwave(s), Refrigerator(s), Stove(s)/Range(s)
-
High School District
Seattle
-
Elementary School
Bryant
-
Jr. High School
Eckstein Mid
-
High School
Roosevelt High
-
Possession
Closing
-
Property Type
SFR
-
Property SubType
Single Family Residence
-
Structure Type
House
-
Year Built
2026
-
Status
Active
-
Tax Year
2026
-
Tax Amount
$6,865.12
-
Inclusions
Dishwasher(s), Garbage Disposal, Microwave(s), Refrigerator(s), Stove(s)/Range(s)
-
Not a REO
Yes
-
Lot Acres Source
Builder Plans
$2,149,950
Price- 5
Beds - 3 | 2
Baths - 3,660
Sq. Ft - 0.095
Acres
2026 Year Built

Mapped Location 5739 25th Avenue NE Seattle, WA 98105
