


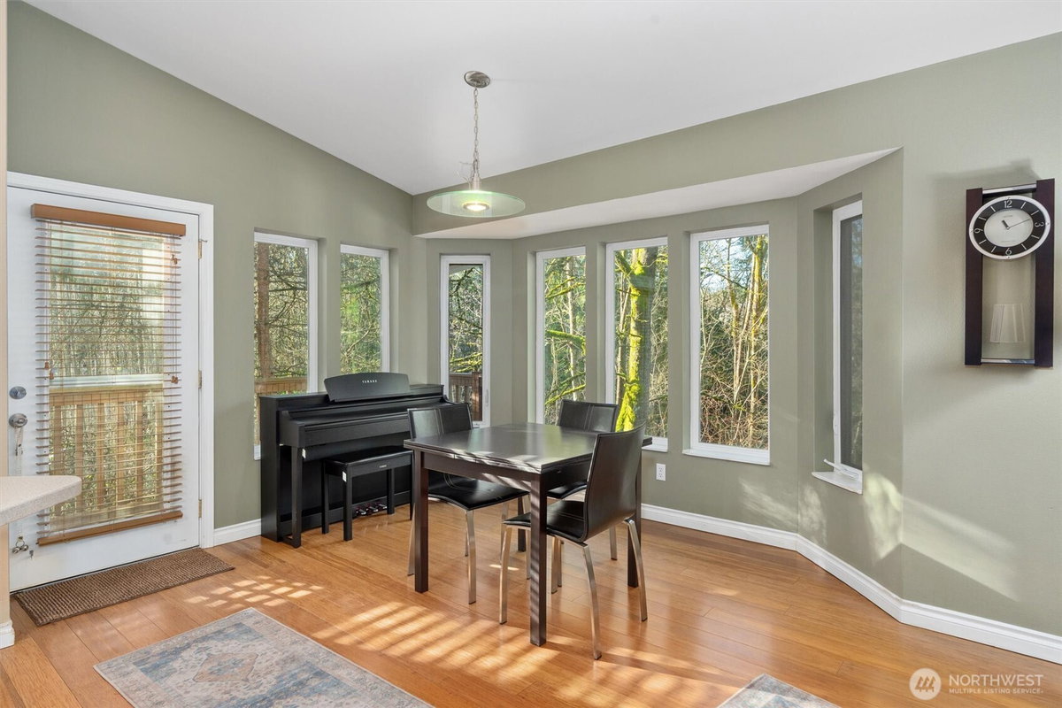
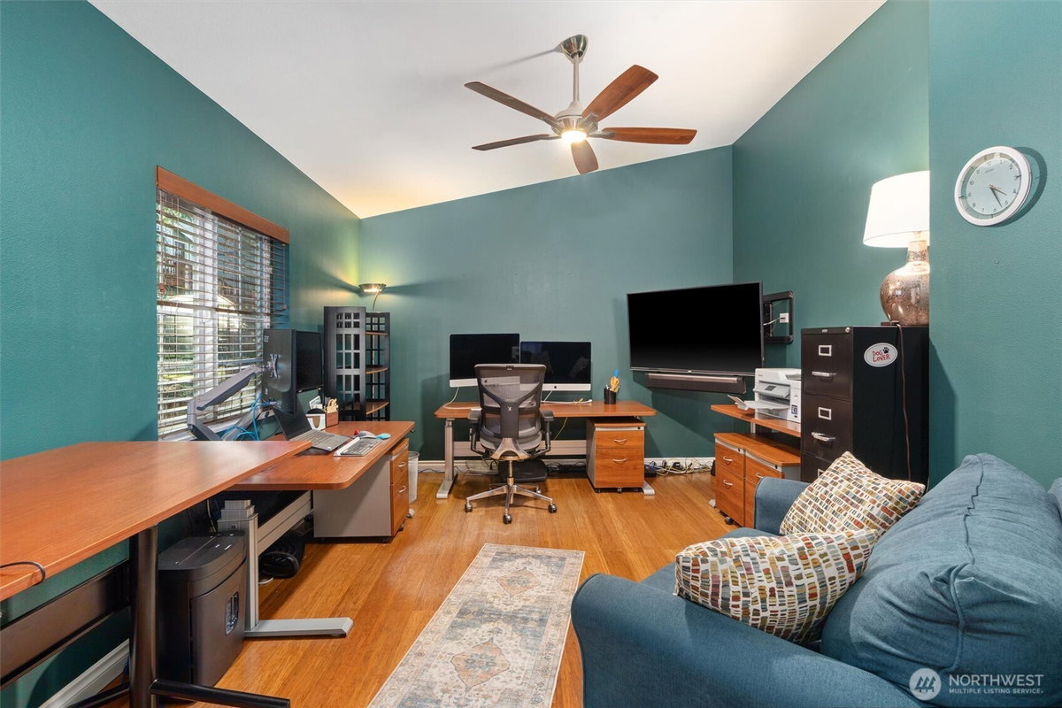
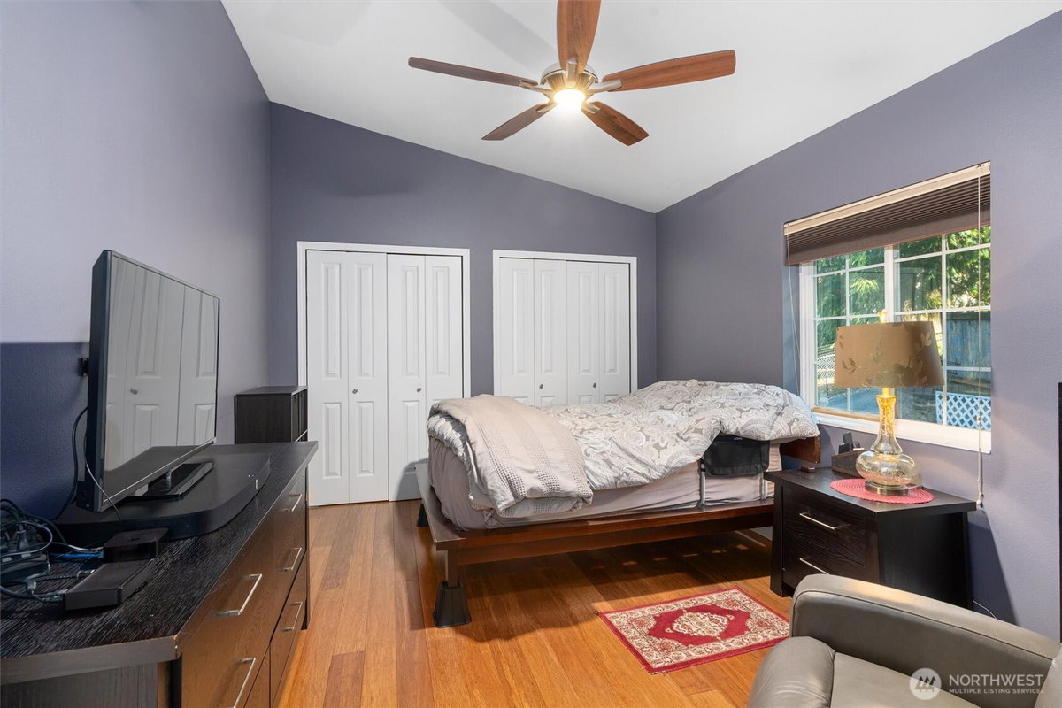
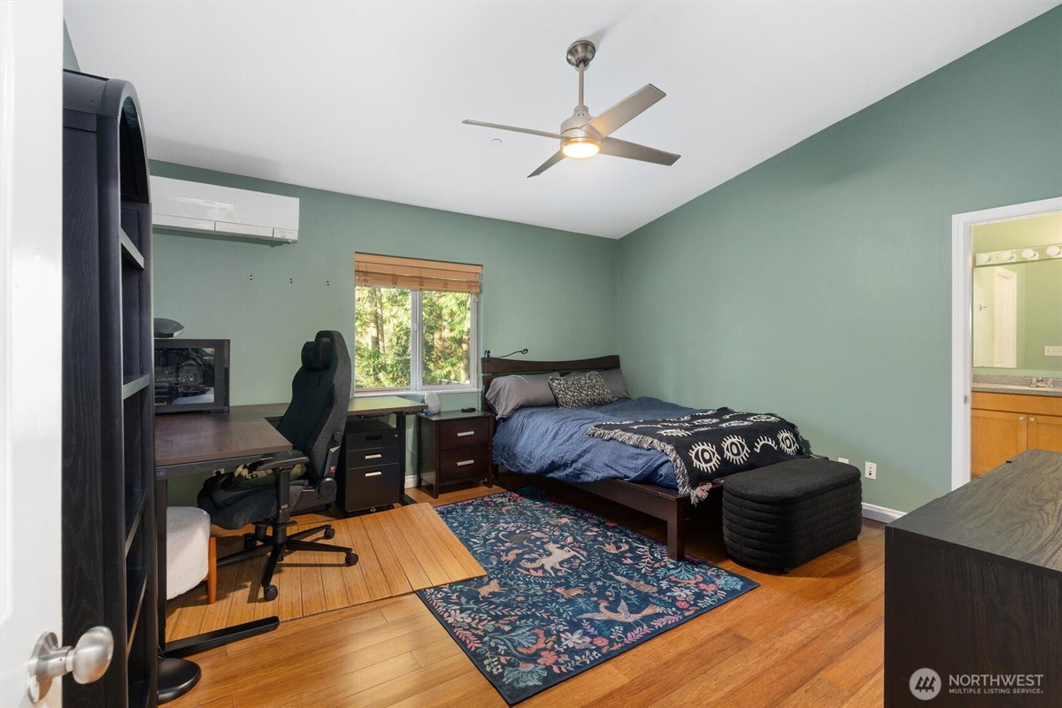
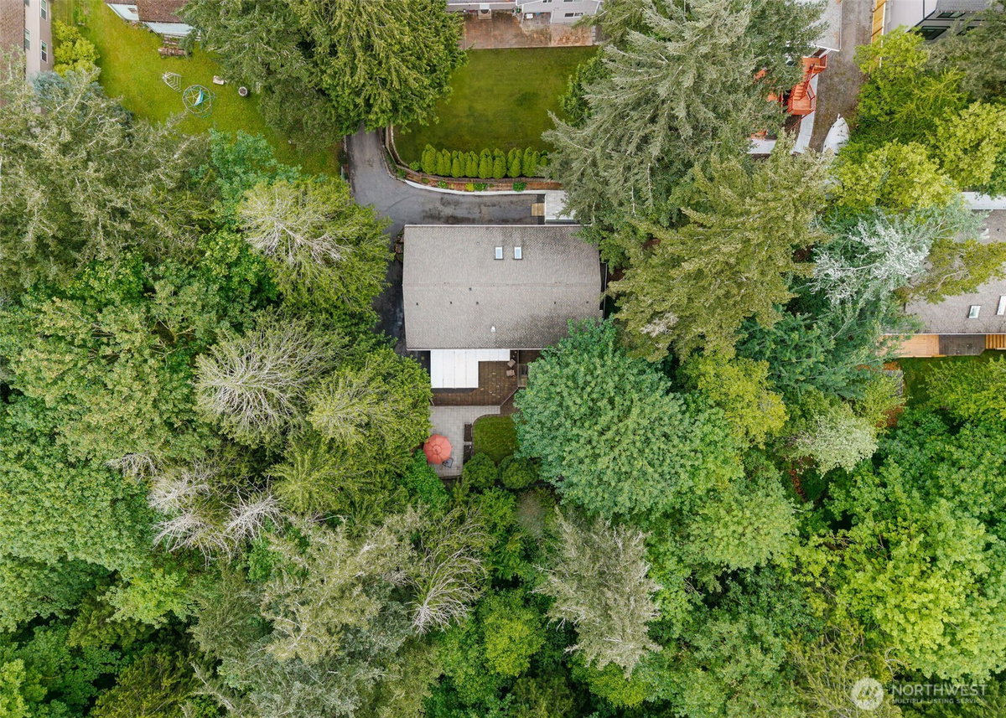
7337 151st Avenue NE Redmond, WA 98052
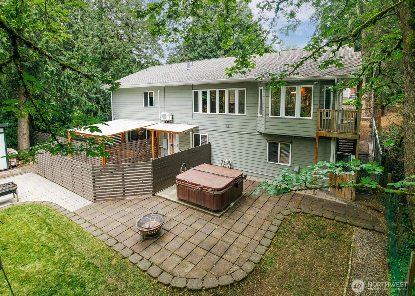
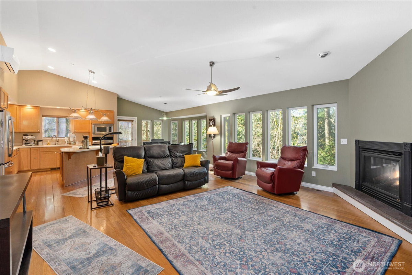
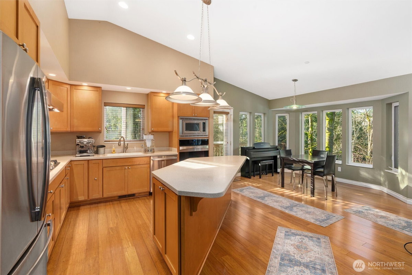
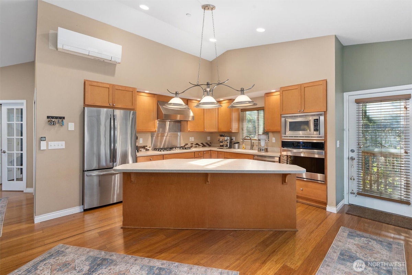
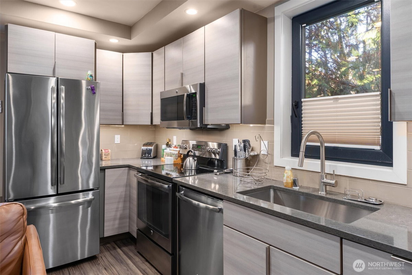
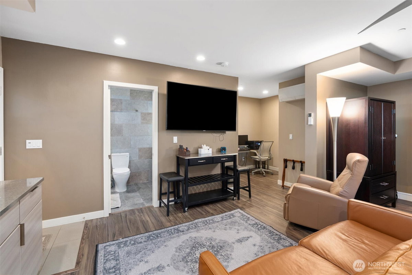
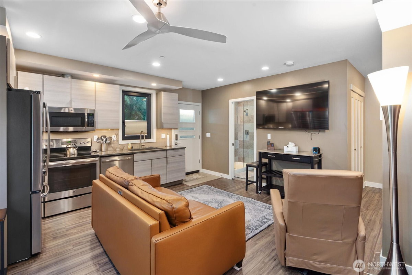
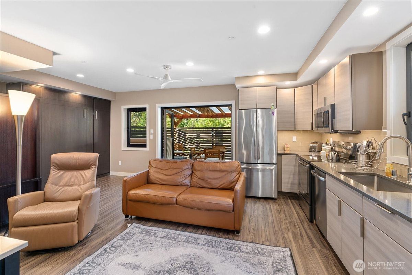
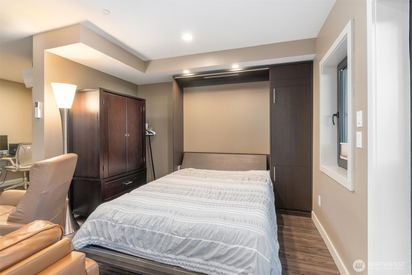
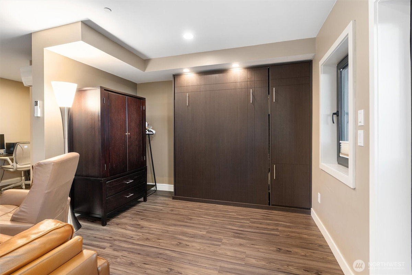
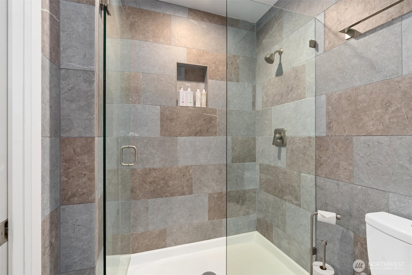
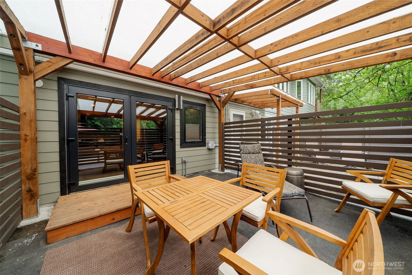
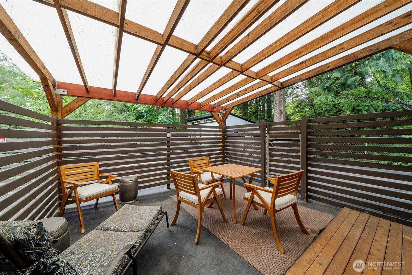
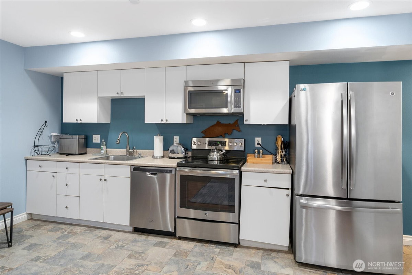
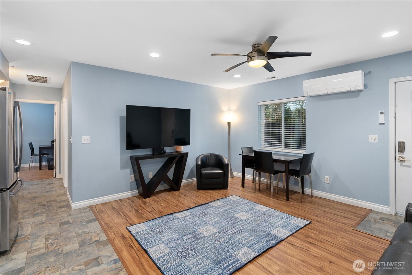
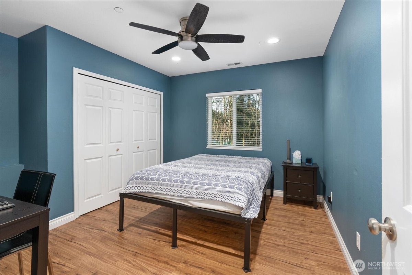
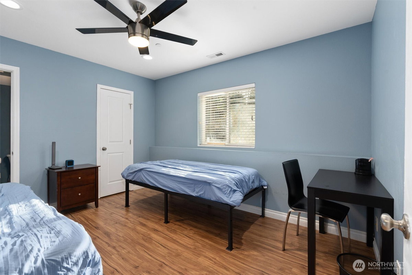
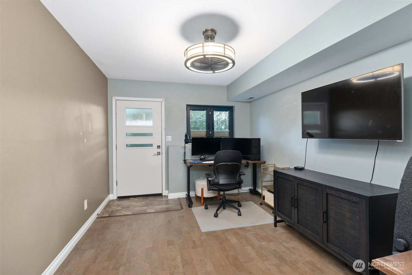
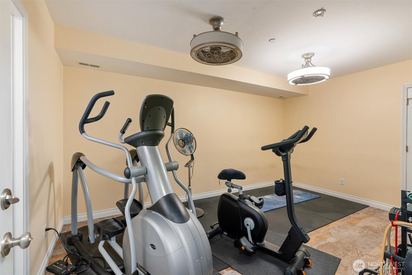
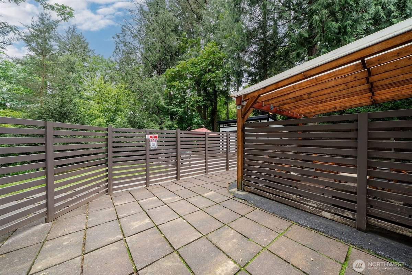
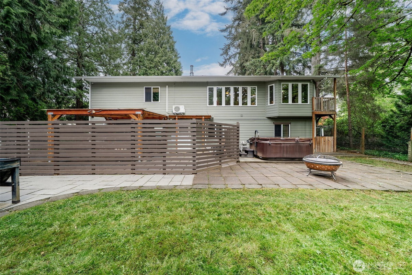
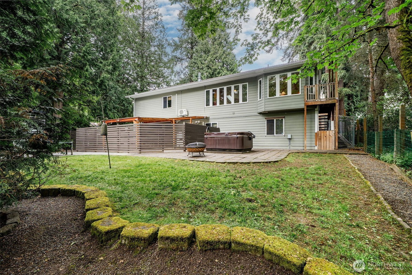
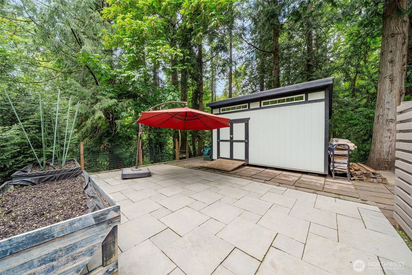
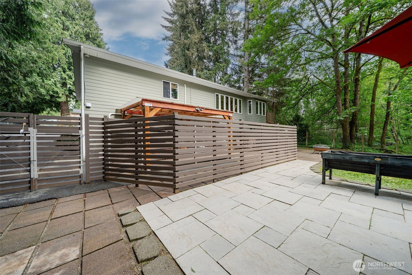
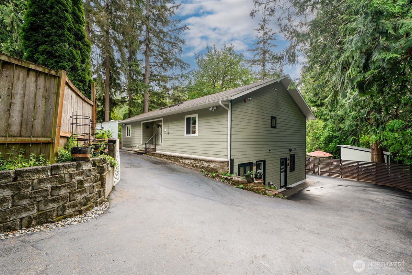
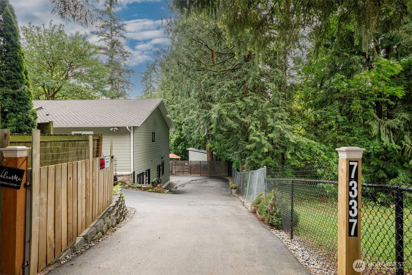
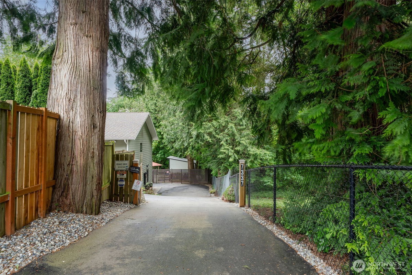
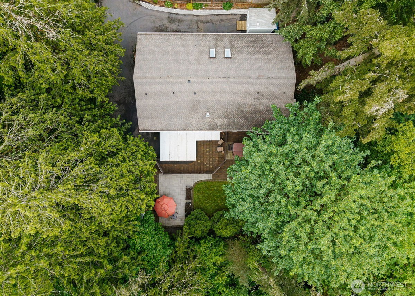
Rare and secluded Redmond 6-bed, 5.5-bath oasis less than a mile from downtown - 3,770sqft across 4 fully independent spaces: main residence, detached office & flex space, 2-bed unit, & studio. Live, work, relax, & invest from one exceptional property minutes from the Eastside tech corridor. Close to Grass Lawn Park, Redmond Town Center, Marymoor Park, & Sammamish River Trail w/easy access to 520 & 405. Main residence is a private sanctuary anchored by a breathtaking great room w/soaring vaulted ceilings, gas fireplace, & walls of windows overlooking the serene wildlife corridor of Peters Creek. Chef's kitchen features a large center island, gas cooktop, & SS appliances flowing into a sun-drenched curved dining nook framed by nature. Beautifully finished baths w/designer tile & frameless glass showers. The backyard delivers a flagstone patio, hot tub, fire pit, raised beds, & modern shed wrapped in PNW tree canopy. Central heat via furnace w/UV sterilizer; mini-splits provide cooling & supplemental heat throughout. The detached office features a dedicated workspace, flex/gym, & half bath. Both rental units are fully independent w/their own kitchen, laundry, & mini-split climate control - conveying fully furnished (negotiable). The 2BR offers two spacious bedrooms each with their own ensuite bath & open living & dining area. The studio features custom Murphy bed, spa-caliber tiled bath, full kitchen, & stunning private all-weather pergola patio. Turnkey income from day one.
-
County
King
-
Community
Grass Lawn Park
-
MLS Area
Bellevue East of Interstate 405
-
Latitude
47.670785
-
Longitude
-122.13993
-
Directions
From 520 E take 51st St Exit, turn left onto NE 51st, Right on 148th Ave NE, left onto Old Redmond Rd, take the 3rd left onto 151st Ave NE, the house is on the left, off the street.
-
Interior
Second Kitchen, Second Primary Bedroom, Bath Off Primary, Ceiling Fan(s), Dbl Pane/Storm Window, Dining Room, Fireplace, High Tech Cabling, Skylight(s), Sprinkler System, Vaulted Ceiling(s), Walk-In Closet(s), Water Heater, Wired for Generator
-
Full Baths
3
-
3/4 Baths
2
-
1/2 Baths
1
-
Has Fireplace
Yes
-
Number of Fireplaces
1
-
Fireplace Description
Gas
-
Heating
Ductless, Forced Air
-
Power Production Type
Electric, Natural Gas
-
Cooling
Ductless
-
Floors
Bamboo/Cork, Ceramic Tile, Engineered Hardwood, Laminate, Vinyl Plank, Carpet
-
Water Heater
Gas, Basement
-
Appliances
Dishwasher, Disposal, Dryer, Microwave, Refrigerator, Stove(s)/Range(s), Washer
-
Basement Description
Finished
-
Entry
Main
-
Style
1 Story w/Bsmnt.
-
Stories
One
-
Is New Construction
No
-
Exterior
Cement Planked
-
Foundation
Poured Concrete
-
Roof
Composition
-
Water Source
Public
-
Septic or Sewer
Sewer Connected
-
Covered Spaces
0
-
Water
Redmond
-
Electric
PSE
-
Security Features
Fully Fenced, Security Gate
-
Parking Description
Driveway, Off Street
-
Parking Spaces
0
-
Vegetation
Garden Space
-
Site Description
Cabana/Gazebo, Dog Run, Fenced-Fully, Gas Available, Gated Entry, High Speed Internet, Hot Tub/Spa, Outbuildings, Patio
-
Lot Description
Dead End Street, Paved
-
Topography
Level, Partial Slope
-
Elevation
Feet
-
Lot Size in Acres
0.324
-
Lot Size in Sq. Ft.
14,134
-
Buildings
Built On Lot
-
Building Total Area (Sq. Ft.)
3,770
-
Has View
Yes
-
View Description
Territorial
-
Inclusions
Dishwasher(s), Dryer(s), Garbage Disposal, Microwave(s), Refrigerator(s), Stove(s)/Range(s), Washer(s)
-
High School District
Lake Washington
-
Elementary School
Rush Elem
-
Jr. High School
Rose Hill Middle
-
High School
Lake Wash High
-
Possession
Closing
-
Property Type
SFR
-
Property SubType
Single Family Residence
-
Structure Type
House
-
Year Built
2004
-
Effective Year Built
2004
-
Status
Active
-
Tax Year
2025
-
Tax Amount
$13,428
-
Inclusions
Dishwasher(s), Dryer(s), Garbage Disposal, Microwave(s), Refrigerator(s), Stove(s)/Range(s), Washer(s)
-
Not a REO
Yes
-
Lot Acres Source
Public Records
$1,749,000
Price- 6
Beds - 3 | 3
Baths - 3,770
Sq. Ft - 0.324
Acres
2004 Year Built

Mapped Location 7337 151st Avenue NE Redmond, WA 98052
