


3608 264th Avenue NE Redmond, WA 98053
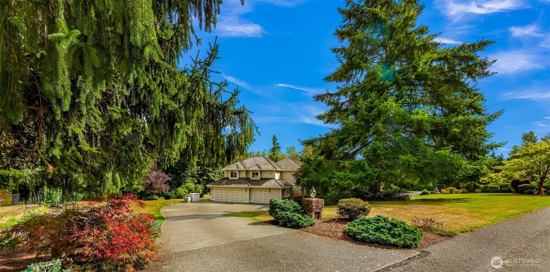
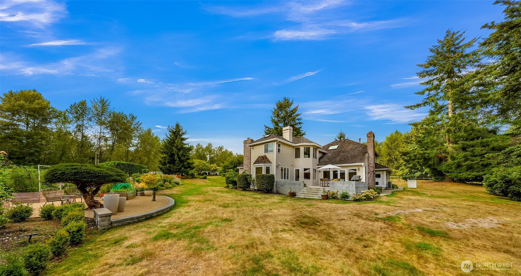
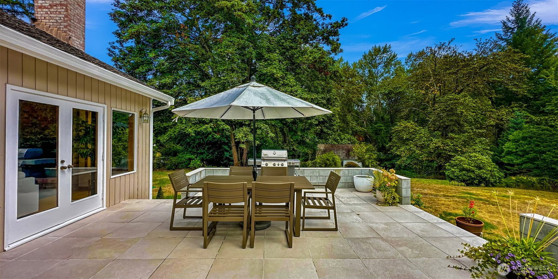
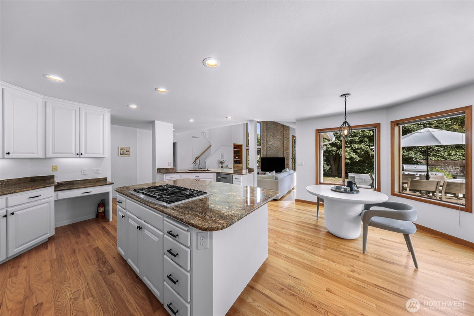
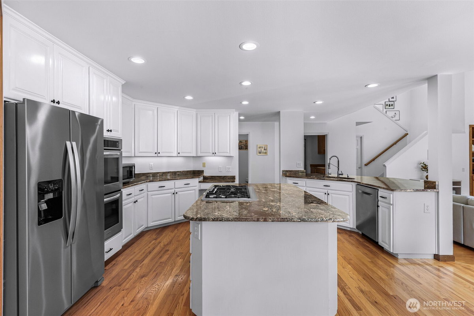
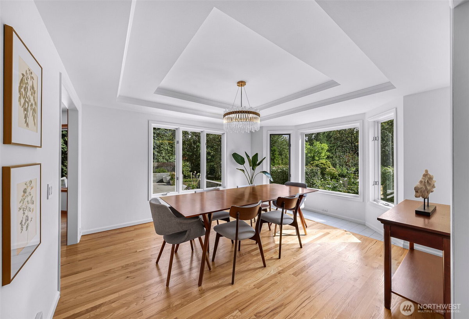
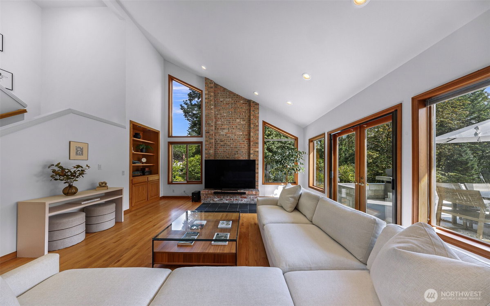
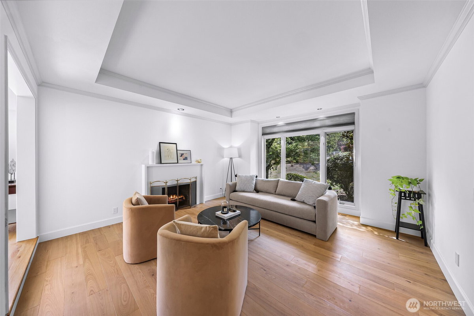
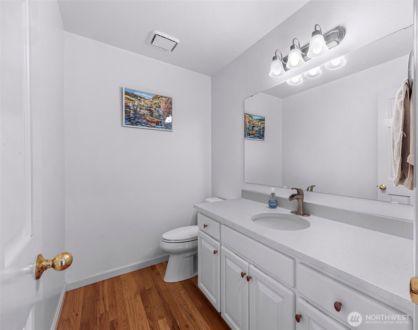
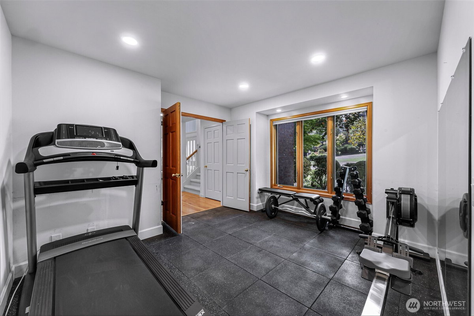
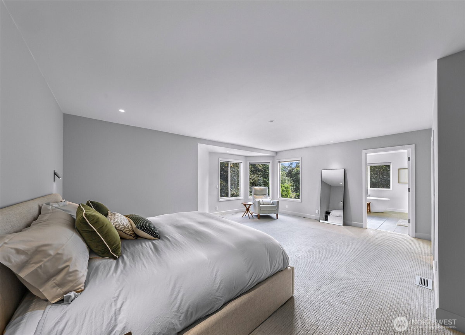
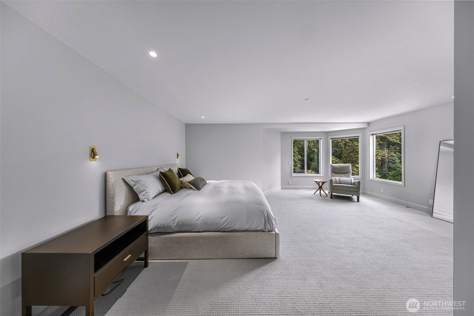
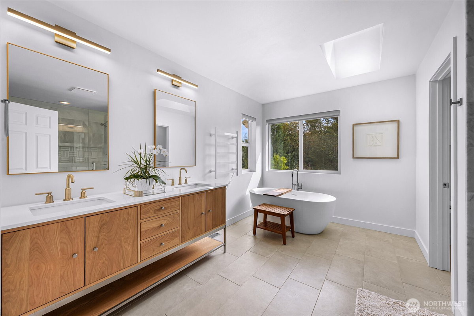
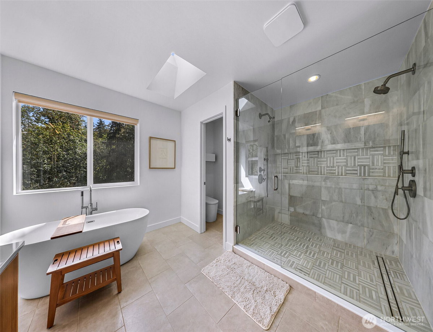
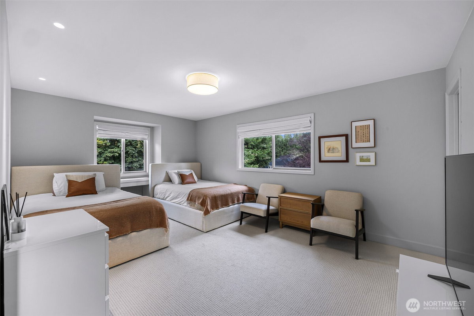
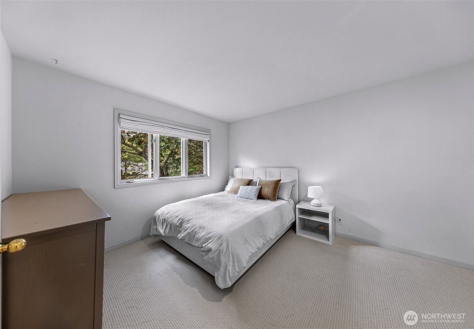
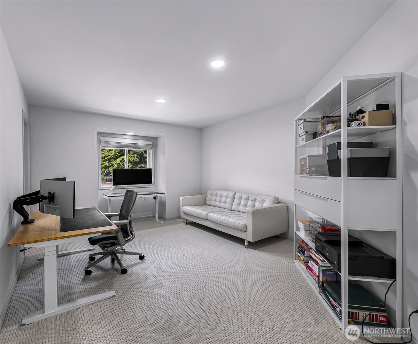
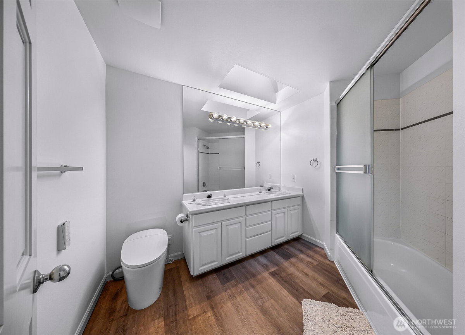
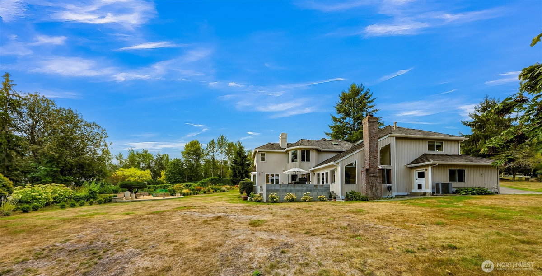
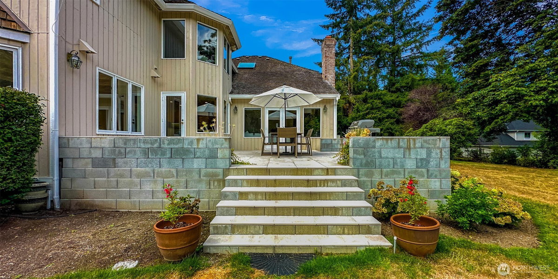
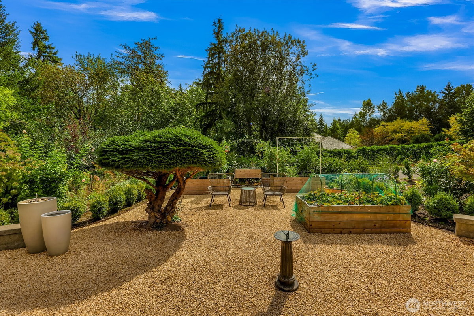
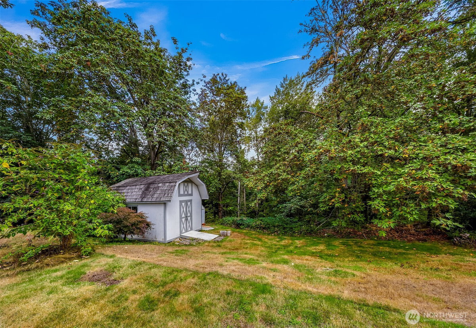
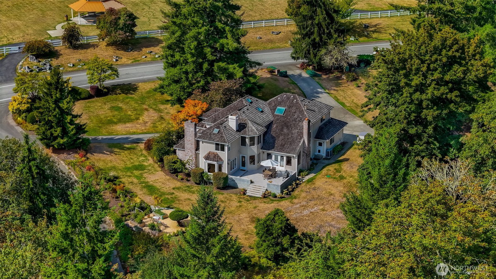
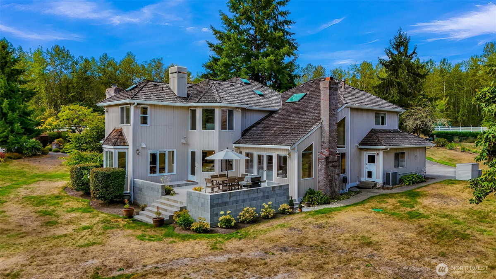
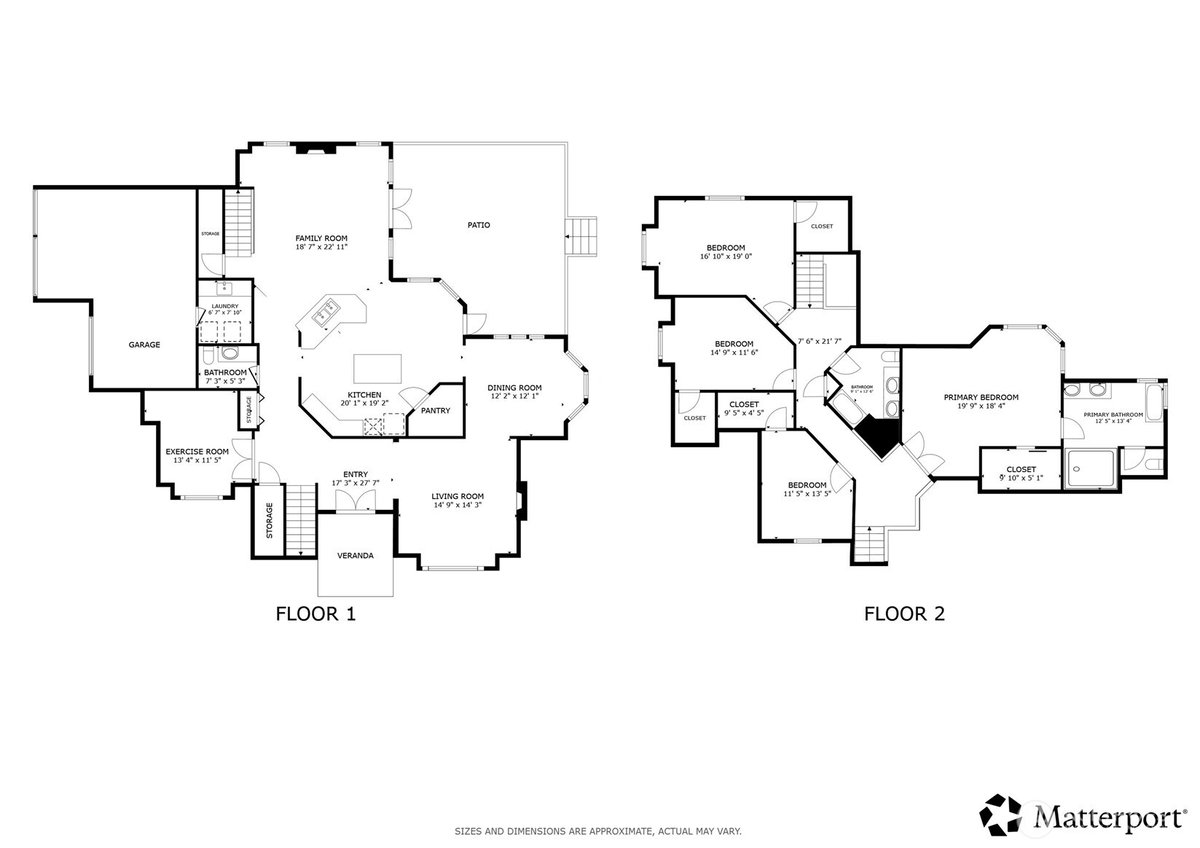
Privacy, natural light, and room to spread out on over 2 acres in sought-after Broadhurst. Tall ceilings and large windows bring in the sunshine. Leave your blinds up and enjoy the birds and garden views. A spacious deck overlooks the sunny yard, with room to play, garden, or simply unwind. Enjoy a neighborhood setting with a community park directly across the street. Inside, just over 3,500 square feet includes an open kitchen with a large island and walk-in pantry, a main-level office, and an updated primary bath with heated floors. A 3 car garage with EV charging and a detached workshop with power offer space for storage and projects. Additional highlights include central A/C and fresh exterior paint. Pre-inspected. Minutes from Redmond shopping and dining, and approximately 20 minutes to Microsoft & Meta campuses. Welcome home!
-
County
King
-
Community
Ames Lake
-
MLS Area
Redmond/Carnation
-
Latitude
47.641351
-
Longitude
-121.985232
-
Project
The Estates at Thornbury
-
Directions
From Redmond head east on the Redmond-Fall City Road, left on Ames Lake Road, then take first left into Broadhurst entry (264th Ave NE), continue on 264th and the home is on your right. GPS friendly.
-
Interior
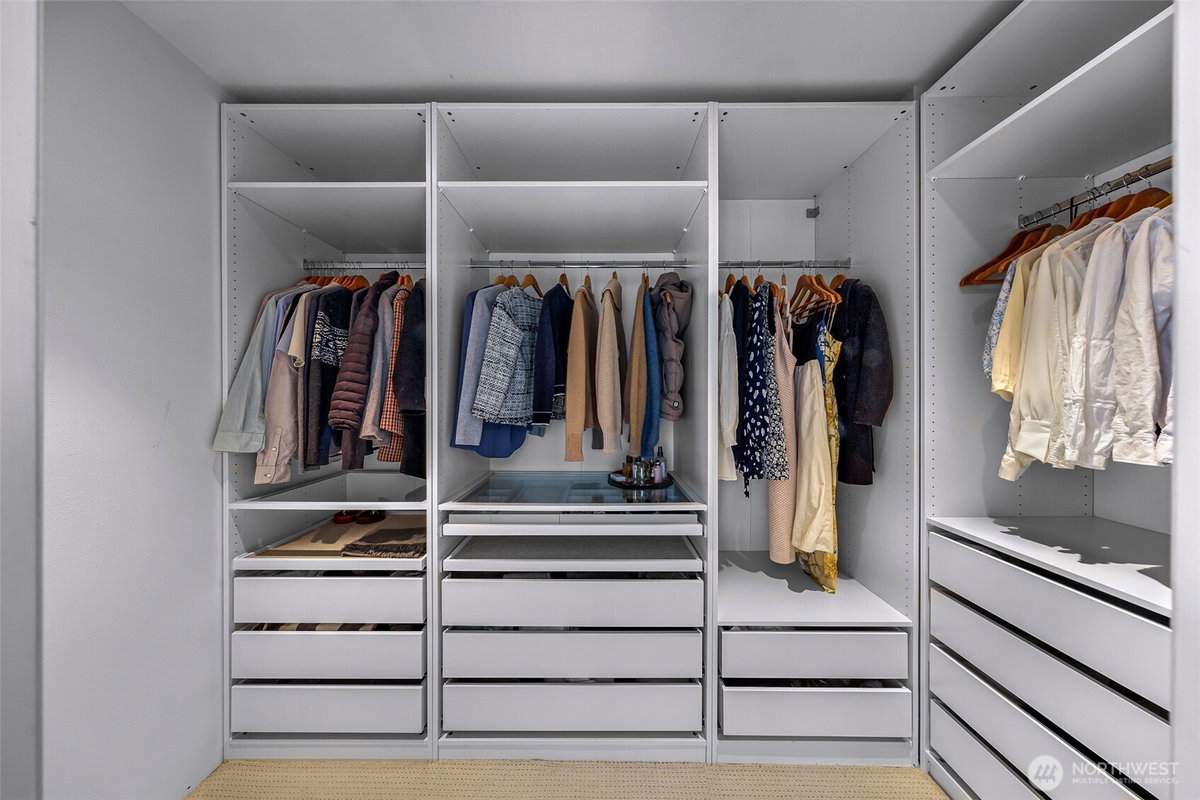
Bath Off Primary, Dbl Pane/Storm Window, Dining Room, Fireplace, Pantry, Security System, Skylight(s), Vaulted Ceiling(s), Walk-In Closet(s)
-
Full Baths
2
-
1/2 Baths
1
-
Has Fireplace
Yes
-
Number of Fireplaces
1
-
Fireplace Description
Gas
-
Heating
90%+ High Efficiency, Forced Air
-
Power Production Type
Electric, Natural Gas
-
Cooling
Central Air, Radiant
-
Floors
Hardwood, Vinyl Plank, Carpet
-
Water Heater
Garage
-
Appliances
Dishwasher, Disposal, Double Oven, Dryer, Refrigerator, See Remarks, Stove(s)/Range(s), Washer
-
Basement Description
None
-
Entry
Main
-
Style
2 Story
-
Stories
Two
-
Is New Construction
No
-
Exterior
Cement/Concrete, Wood
-
Foundation
Poured Concrete
-
Roof
Shake
-
Water Source
Public
-
Septic or Sewer
Septic Tank
-
Covered Spaces
3
-
Water
Sammamish Water
-
Electric
Tanner Electric
-
Security Features
Security System
-
Parking Description
Driveway, Attached Garage, RV Parking
-
Has Garage
Yes
-
Parking Spaces
3
-
Vegetation
Garden Space
-
Site Description
Cable TV, Deck, Electric Car Charging, Gas Available, High Speed Internet, Irrigation, Outbuildings, Patio, RV Parking, Sprinkler System
-
Lot Description
Paved
-
Topography
Level, Partial Slope
-
Elevation
Feet
-
Lot Number
10
-
Lot Size in Acres
2.252
-
Lot Size in Sq. Ft.
98,108
-
Buildings
Built On Lot
-
Building Total Area (Sq. Ft.)
3,530
-
Inclusions
Dishwasher(s), Double Oven, Dryer(s), Garbage Disposal, Refrigerator(s), See Remarks, Stove(s)/Range(s), Washer(s)
-
High School District
Snoqualmie Valley
-
Elementary School
Buyer To Verify
-
Jr. High School
Buyer To Verify
-
High School
Buyer To Verify
-
Possession
Closing
-
Property Type
SFR
-
Property SubType
Single Family Residence
-
Structure Type
House
-
Year Built
1990
-
Status
Active
-
Property Name
The Estates at Thornbury
-
Association Fee
$63
-
Association Fee Frequency
Monthly
-
Association Fee Includes
Common Area Maintenance, Road Maintenance
-
Tax Year
2026
-
Tax Amount
$17,684
-
Inclusions
Dishwasher(s), Double Oven, Dryer(s), Garbage Disposal, Refrigerator(s), See Remarks, Stove(s)/Range(s), Washer(s)
-
Not a REO
Yes
-
Community Features
CCRs, Park, Playground
-
Lot Acres Source
Realist - Buyer to Verify
$1,749,000
Price- 4
Beds - 2 | 1
Baths - 3,530
Sq. Ft - 2.252
Acres
1990 Year Built

Mapped Location 3608 264th Avenue NE Redmond, WA 98053
